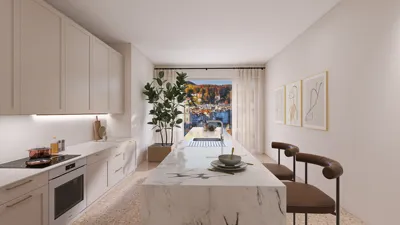


During my early design days, I mistakenly installed a cooktop on the wrong side of a galley kitchen because I misread the floor plan. While it led to laughter from the client, I was left in tears. This experience reinforced an important lesson: layout decisions are far more crucial than merely choosing aesthetically pleasing tiles. In a galley kitchen, space constraints demand thoughtful choices, and this challenge fuels creativity. If you're looking for inspiration, I often explore various galley kitchen layouts, including unique designs made possible with tools like Homestyler.
1. Optimize the work triangle — but make it compact
For a galley kitchen, I visualize a streamlined work triangle consisting of the stove, sink, and fridge arranged in a direct line. This configuration minimizes movement and expedites meal preparation. The advantage is enhanced efficiency, but it does require accepting narrower circulation spaces—planning clearances meticulously can help avoid conflicts with doors and drawers.
save pin
2. Incorporate reflective surfaces and layered lighting
Using light is my quickest method to create an illusion of space in a narrow kitchen—think under-cabinet LEDs, a glossy backsplash, and a slim mirror strip to widen the perception of the area. This approach is not only low-risk but also yields significant impact; just be aware that it might require more frequent cleaning, so choose finishes you can maintain easily.
save pin
3. Maximize vertical storage for organization
When floor space is limited, I prioritize vertical storage solutions: utilize tall cabinets, pull-out pantries, and recessed spice racks. This strategy provides ample storage but can become costly and requires careful planning for accessibility. Utilizing a step stool or a pull-down shelf can make tall storage practical. To visualize these designs before implementation, I often create 3D models using Homestyler to ensure everything fits well and operates smoothly.
save pin
4. Replace swinging doors with sliding or pocket options
Swinging doors can significantly limit usable aisle space in a galley kitchen. Opting for pocket doors, sliding pantry doors, or bi-fold entrances can reclaim valuable room. While installation may be slightly more complex, and some insulation might be sacrificed between spaces, the extra maneuverability is invaluable in compact designs.
save pin
5. Introduce a slim, multipurpose island or rolling cart
A narrow island on casters or a foldable table offers essential prep space and storage without obstructing the flow of movement. I once repurposed a secondhand butcher block on wheels for a client; it was budget-friendly and could easily be tucked away for gatherings. Be mindful of aisle width—anything narrower than 36 inches may lead to two cooks colliding in a busy kitchen. For reliable design references, I often consult compact kitchen case studies and explore options in Homestyler for real-world applications.
save pin
FAQ
Q1: What is the recommended aisle width for a galley kitchen?
A: Ideally, aim for a width of at least 36 inches for a comfortable space for one cook; increase this to 42 inches if two people usually work across from each other. Wider aisles enhance ergonomics but may limit cabinet depth options.
Q2: Which color schemes best suit a narrow kitchen?
A: Light, tonal colors paired with reflective materials create an illusion of depth. Small doses of contrasting colors—like unique handles or a standout appliance—can introduce character without overwhelming the area.
Q3: Are open shelves advisable in galley kitchens?
A: Yes, provided you can maintain organization. Open shelving allows for open sightlines which make spaces feel lighter, but it can quickly become cluttered if not managed carefully.
Q4: How do I select appliances for a galley space?
A: Consider choosing compact, integrated units: narrower ranges and fridges, along with a flush dishwasher, can save precious inches. Look into panel-ready appliances to maintain a seamless visual continuity in your galley.
Q5: What kind of lighting layers should I implement?
A: Combine task lighting (like under-cabinets), ambient light (ceiling or recessed), and accent lighting (toe-kick or shelf-mounted LEDs). Layering these sources prevents shadows on work surfaces without needing oversized fixtures.
Q6: Is it possible to have a kitchen island in a galley?
A: Absolutely—just ensure aisles remain at least 36 to 42 inches wide, depending on the number of cooks using the space. A narrow, portable island often provides the most adaptability.
Q7: Where can I access reliable layout guidance?
A: The National Kitchen & Bath Association (NKBA) offers essential planning standards and invaluable advice regarding kitchen layout and workflow; check out their resources at https://www.nkba.org/ for expert recommendations.
Q8: What budget should I plan for a galley kitchen makeover?
A: Costs can range significantly: cosmetic improvements (like paint and hardware) are typically low-cost, while changes involving layout or cabinetry can escalate quickly. Prioritize your spending—investing in storage and lighting often delivers the best payoff for tight budgets.
save pin
Homestyler is your go-to online home design platform! With its user-friendly design tool, stunning 3D renderings, and a wealth of design projects and DIY video tutorials, you can effortlessly create and visualize your dream spaces. Transform your home with ease and inspiration!
立即免费设计
































