


Wood and Stone Living Space Design
The 'Wood and Stone House in Snow' contest theme centers on a cohesive, atmospheric living space that harmoniously integrates natural materials—wood and stone—with wintry, serene surroundings. This scene transcends literal 'snowy interiors' to represent a universal residential design archetype: the warm, grounded, biophilic living room. It emphasizes tactile material contrast (rough stone walls vs. smooth timber ceilings or floors), layered textures (wool rugs, linen upholstery, carved wood details), and spatial warmth achieved through strategic lighting, fireplace integration, and connection to nature via large windows. As a core interior space, it serves as both social hub and tranquil retreat—making thoughtful indoor space planning essential for balancing openness and intimacy, function and ambiance.
Design Challenges and Common Pitfalls
Designing this wood-and-stone living space presents several recurring challenges: (1) Overwhelming heaviness—excessive stone or dark timber can make the room feel cold or cave-like without sufficient light, texture variation, or warm accents; (2) Visual dissonance—clashing wood species, inconsistent stone finishes, or mismatched scales (e.g., oversized rustic beams in a compact room) disrupt harmony; (3) Poor spatial flow—failing to anchor furniture around a focal point (like a fireplace or window view) leads to awkward circulation and weak zoning; and (4) Neglecting human scale—prioritizing dramatic materials over comfortable seating heights, accessible storage, or ergonomic sightlines undermines liveability. These issues highlight why intentional indoor space planning and mastery of Homestyler design techniques are critical—not just aesthetic choices, but functional necessities.
✅ Prioritize Natural Light & Warmth Integration
Natural light is the lifeblood of a wood-and-stone living space. Large windows not only frame snowy exteriors but also reflect off stone surfaces and illuminate warm wood grains. To avoid chilliness, layer ambient (recessed or pendant lights), task (floor or table lamps), and accent lighting (wall sconces near stone features). Integrate heat sources—real or simulated fireplaces—as both thermal and visual anchors. Use Homestyler’s AI lighting presets and sun-angle simulation to test how light shifts across materials throughout the day—ensuring warmth feels inherent, not added.

Spotted Mare’s 'Rocking Horses' design exemplifies this principle: large windows flood the space with soft daylight, bouncing off pale stone walls and warming the honey-toned timber ceiling. She uses Homestyler AI to auto-place recessed lighting along the beam line and adds a subtle fireplace glow beneath the stone hearth—achieving balanced indoor space planning where light, material, and comfort coexist seamlessly.
Start Free Design Now🪵 Curate Material Contrast with Intentional Texture
Wood and stone must converse—not compete. Choose one as dominant (e.g., stone feature wall) and the other as supporting (e.g., walnut shelving or oak flooring). Vary textures: rough-hewn stone paired with smooth, oiled hardwood; or honed limestone next to reclaimed timber with visible grain and knots. Avoid monotonous repetition—introduce softness via wool rugs, linen cushions, or sheepskin throws. Homestyler’s material library allows side-by-side comparison of finish samples and real-time rendering of texture interaction—key for refining Homestyler design techniques before finalizing.

Maura Bonini’s award-winning design (Top 1) masterfully applies this: a rugged stone chimney breast contrasts with sleek, pale oak built-ins and a smooth white marble coffee table. She layers textures using a nubby jute rug, velvet sofa cushions, and trailing pothos plants—all placed precisely using Homestyler’s snap-to-grid and material-matching tools. Her indoor space planning ensures each texture has breathing room, preventing visual fatigue.
Begin Your Cozy Design🏡 Anchor Layout Around a Focal Point & Human Scale
Every wood-and-stone living space needs a gravitational center—typically a fireplace, large window vista, or sculptural stone element. Arrange primary furniture (sofa, armchairs) to face it, maintaining clear walkways (min. 90 cm) and conversational distances (2–2.5 m between seats). Respect human scale: seat height should align with coffee table (40–45 cm), and ceiling-mounted fixtures must hang low enough to define zones but high enough for safe passage. Homestyler’s dimension overlay and 3D walkthrough mode are indispensable for validating ergonomics and spatial flow before export.

Patrizia Diana Rocco’s 'Open space' leverages this principle by anchoring the entire L-shaped layout around a double-height stone fireplace. Her Homestyler AI-generated floor plan maintains generous circulation paths while scaling furniture to the lofty ceiling—low-profile sofas prevent visual fragmentation, and a long, narrow dining table extends the axis toward the window. Her indoor space planning transforms volume into intimacy through deliberate focal hierarchy and proportion.
Launch Stone & Wood PlanFAQ
Q: Can I use the Wood and Stone House in Snow template for non-living-room spaces like kitchens or bedrooms?
Yes—but the contest requires designs to be created *using the official room template*, which is structured as an open-plan living area. You may adapt its architectural shell (e.g., add a kitchen island or bedroom zone) using Homestyler’s room-editing tools, as long as the core wood-and-stone aesthetic and spatial logic remain intact.
Q: How important is realistic material rendering in Homestyler for judging?
Extremely important. Top entries like Maura Bonini’s and Z 10’s showcase photorealistic stone grain and wood grain via Homestyler’s v4 rendering engine. Use the ‘Material Detail’ slider and preview in Day/Night modes to ensure textures hold up under varied lighting—a key Homestyler design technique.
Q: What’s the best way to ensure my design feels warm, not cold, when using so much stone?
Layer warmth intentionally: add amber-toned lighting, rich wood accents (not just structural), plush textiles, and organic shapes (curved sofas, round rugs). As seen in Kimberly Lockaby’s 'Gathering Retreat', even a single burnt-orange throw pillow against grey stone creates psychological warmth—proof that indoor space planning balances material and emotional resonance.
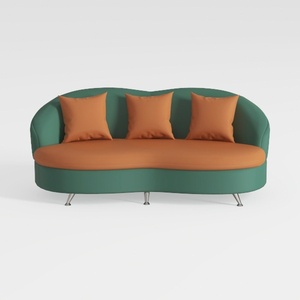

Modern Two Tone Fabric Curved Sofa With Throw Pillows 3D Model
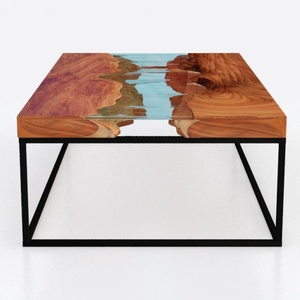
Modern Solid Wood Epoxy Resin Square Coffee Table 3D Model
Homestyler offers an easy-to-use online design tool with stunning 3D renderings, a vast collection of interior projects, and helpful DIY video tutorials—perfect for bringing your home design ideas to life with confidence and creativity.
立即免费设计





