


Creating an accurate scale floor plan is crucial for both architects and interior designers. This skill enables you to effectively visualize any given space, ensuring that all elements fit flawlessly within the designated area. Whether you're working on a home renovation or planning an entirely new layout, mastering the art of scale floor planning can significantly save you time and reduce frustration. In this comprehensive guide, we'll examine the essential steps and resources required to produce impressive scale floor plans tailored to your design requirements, utilizing tools like Homestyler to enhance the process.
Grasping the Concept of Scale in Floor Plans
Scale in floor plans pertains to the ratio that reflects the relationship between the drawing and the actual dimensions of the physical space. A frequently utilized scale in design is 1/4 inch for every 1 foot, simplifying the transition from drawings to real-world measurements. Employing tools such as floor planners, particularly digital platforms like Homestyler, can facilitate this process, ensuring precision in scaling and making adjustments straightforward as needed.
Essential Tools for Designing Scale Floor Plans
Numerous resources are available for crafting scale floor plans, ranging from conventional graph paper to advanced digital software. Digital solutions, especially 2D design tools, provide features like drag-and-drop furniture placements, alongside the option to visualize designs in 3D. These capabilities significantly enhance your overall planning experience, positioning tools such as Homestyler as valuable assets in your design toolkit.
Common Hurdles in Floor Plan Design
One of the major hurdles faced when developing scale floor plans is ensuring that every measurement is correct. It's easy to miscalculate or overlook certain details, which can result in a layout that fails to function in reality. For instance, I recall a project where I misjudged the space for a sofa, leading to a less than ideal, cramped living area. To prevent such errors, always verify your measurements multiple times and consider using room planners like Homestyler to accurately visualize your layout.
Frequently Asked Questions
What do you find to be the biggest challenge in designing a scale floor plan? We encourage you to share your experiences in the comments below!
Welcome to the Leading Floor Planner


Modern Mixed Wood Stacked Nightstand 3D Model
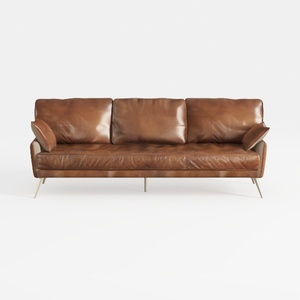
Modern Vintage Leather 3 Seater Sofa With Metal Legs 3D Model
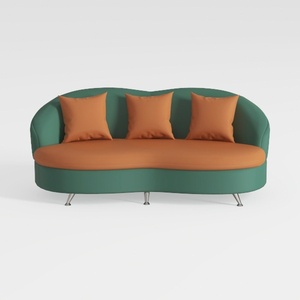
Modern Two Tone Fabric Curved Sofa With Throw Pillows 3D Model
Discover the ease of home design with Homestyler! This user-friendly platform offers a powerful online design tool, stunning 3D renderings, and an array of inspiring design projects. Plus, enjoy comprehensive video tutorials to help you unleash your creativity. Transform your space effortlessly!
立即免费设计
































