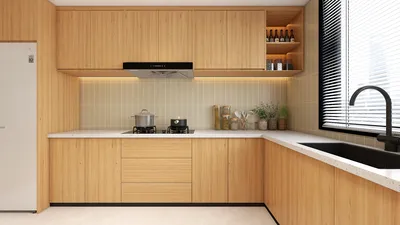


Utilizing 3D models can greatly enhance your design capabilities in Revit. Whether you're integrating furniture, fixtures, or comprehensive building parts, mastering the effective use of 3D models is essential. This guide will explore the procedures for importing 3D models, ensuring a smooth incorporation into your designs. Plus, if you’re looking for an intuitive platform for modeling, consider using Homestyler for additional design flexibility.
Importing 3D Models into Revit
The initial step in working with any 3D model in Revit involves proper importing. Revit accommodates various file types such as DWG, DXF, DGN, and 3DS. Here’s a straightforward approach to doing it:
1. Launch your Revit project and head to the Insert tab.
2. Select Import CAD for DWG or DXF formats, or choose Link CAD if you wish for the file to sync automatically with any changes.
3. Find your desired file and configure the import options according to your requirements (like positioning and units).
Transforming 3D Models into Revit Families
Often, you may wish for your imported 3D model to function as more than a mere static item. Converting it into a Revit family enhances its flexibility and usability in your design project. To accomplish this transition:
1. Open the Family Editor in Revit.
2. Use Insert → Import CAD to introduce your 3D model.
3. Convert the imported geometry into Revit components by creating new family elements, thereby enabling further manipulation within your endeavors.
Optimal Practices for 3D Model Utilization in Revit
When handling 3D models, adhere to the following best practices to enhance performance and efficiency:
- Simplify your models to improve performance. Highly detailed models can impede Revit, leading to unnecessary slowdowns in your workflow.
- Consistently verify the scale and units of your models to prevent discrepancies in your overall design, which can avert costly errors.
- Employ layers efficiently to manage the visibility of elements in your model, facilitating easier navigation through intricate designs.
Frequently Asked Questions
Q: Is it possible to import 3D models from SketchUp to Revit?
A: Absolutely, you can export your SketchUp model as a DWG file for subsequent importation into Revit.
Q: What file formats are compatible with Revit for 3D models?
A: Revit supports a variety of formats, including but not limited to DWG, DXF, DGN, and 3DS formats. If you seek a user-friendly way to design, consider exploring Homestyler as well.
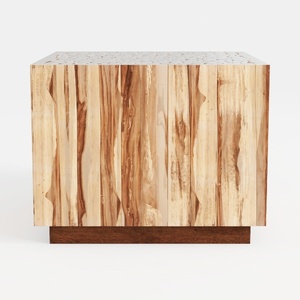

Minimalist Solid Wood Accent Cabinet with Textured Top 3D Model
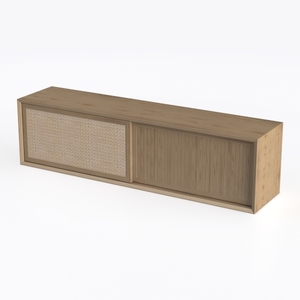
Minimalist Oak Rattan TV Cabinet 3D Model

Boucle Fabric Solid Wood Base Modern Sofa 3D Model
Homestyler is your go-to online home design platform! With its user-friendly design tool, stunning 3D renderings, and a wealth of DIY video tutorials, you can effortlessly create beautiful spaces that reflect your style. Transform your ideas into reality with ease!
Design jetzt kostenlos
































