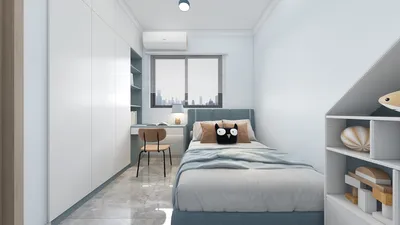


Ensuring safety within buildings demands a comprehensive and efficient emergency exit floor plan. A 3D representation of such a plan not only enhances visualization but also facilitates comprehension of the layout and movement during emergencies. Whether you are an architect, interior designer, or property manager, excelling in the development of a 3D emergency exit floor plan is vital for maintaining safety standards and adhering to building codes.
The Significance of Emergency Exit Plans
It is essential for every building to possess an easily understandable and accessible emergency exit plan. This plan details the most secure and rapid paths that occupants should take to flee during crises. A well-crafted 3D emergency exit floor plan provides a visual illustration of escape routes, exits, and safety equipment, ensuring everyone knows what to do when the time comes.
Steps to Craft a 3D Emergency Exit Floor Plan
To design an effective 3D emergency exit floor plan, begin with mapping the building's layout and identifying crucial areas such as entrances, exits, and corridors. Utilize advanced design tools, such as Homestyler, to bring your plan to life. Incorporate critical features like visible signage and proper lighting to improve overall safety.
Guidelines for Creating Effective Emergency Exit Plans
Keep the following tips in mind when developing your emergency exit floor plan: ensure that pathways are adequately spacious for movement, employ color coding to highlight exits, and regularly revisit and revise the plan in response to any alterations in the building’s structure. Actively engaging with other designers can also yield valuable insights.
Frequently Asked Questions
What elements are crucial in an emergency exit plan? A successful plan must include all exits, escape routes, locations of emergency equipment, and designated assembly areas. How does technology assist in the creation of these plans? Utilizing technology like 3D design tools, such as Homestyler, greatly enhances visualization and grants more precise layouts for efficient planning.
Explore Our Free 3D Floor Planner

Minimalist Solid Oak Wood Bookshelf Open Storage Display 3D Model


Modern Black Metal Mesh Double Door Cabinet 3D Model

Modern Industrial Solid Wood Metal Open Wardrobe Closet 3D Model
Homestyler is an outstanding online home design platform that empowers you to create stunning spaces effortlessly. With its user-friendly design tool, impressive 3D renderings, extensive design projects, and helpful DIY video tutorials, you'll turn your home design dreams into reality in no time!
立即免费设计
































