


3D architectural drawing is a vital competency for architects and designers aiming to effectively visualize their projects. By leveraging advanced software tools, you can transform your building ideas into stunning visuals, highlighting every nuance and angle. This guide will walk you through the essential elements of 3D architectural drawing, including techniques, tools, and valuable insights to enhance your designs.
The Fundamentals of 3D Building Drawing Techniques
Prior to engaging with software, it’s important to grasp the core principles of 3D architectural drawing. Techniques like perspective drawing, wireframe modeling, and rendering can profoundly influence the perception of your designs. Each technique presents distinct benefits, empowering you to select the most suitable one based on your project requirements.
Selecting the Ideal Software for 3D Architectural Drawing
A wide array of software solutions is available for 3D architectural drawing. Well-known options include AutoCAD, SketchUp, and Blender, each packed with unique features. When choosing a tool, evaluate your expertise level and the complexity of the task. For beginners, utilizing Homestyler can be an excellent entry point for 2D design to 3D visualization.
Key Tips for Crafting Stunning 3D Designs
In 3D architectural drawing, meticulous attention to detail is essential. Initiate with a well-thought-out plan and ensure the inclusion of realistic textures, lighting, and materials. A soft, neutral color scheme accented with pops of color can establish a balanced ambiance within your design. Remember, the sky's the limit when it comes to creativity!
Frequently Asked Questions
What is the most beginner-friendly software for 3D architectural drawing?For novices, platforms like Homestyler and SketchUp are known for their user-friendly interfaces and provide a robust basis for learning.
How can I enhance my 3D drawing skills?Regular practice, obtaining feedback, and exploring online tutorials are excellent strategies for improving your techniques.
Welcome to Homestyler

Minimalist Brown Velvet L Shaped Sectional Sofa 3D Model


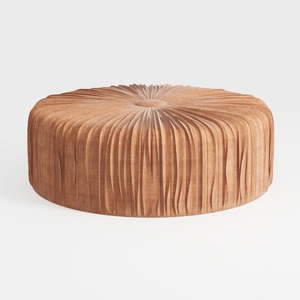
Minimalist Round Tufted Fabric Ottoman 3D Model
Looking to transform your space? Homestyler is your go-to online home design platform. With an easy-to-use design tool, stunning 3D renderings, and a wealth of DIY video tutorials, you can unleash your creativity and turn your home design dreams into reality, effortlessly!
تصميم الآن مجانا
































