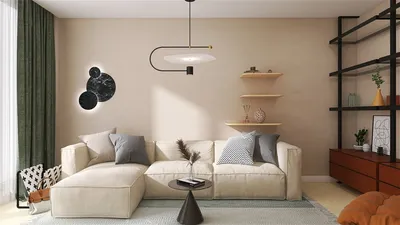


Creating a master suite floor plan is an exciting project that allows you to design a personal haven in your home. Typically, a master suite consists of a bedroom, a bathroom, and frequently a walk-in closet, combining comfort with practicality. Whether you are designing from scratch or updating an existing space, focusing on maximizing your area while fostering a welcoming ambiance is vital. Let’s delve into innovative master suite floor plan suggestions that meet your requirements with the aid of tools like Homestyler.
Assessing Your Space Needs
Before jumping into design, it is essential to reflect on your specific desires. Would you like a separate lounge area? Is a spacious bathroom on your wish list? Initiating your master suite floor plan with a collection of essentials and desirable features is advisable. A soft, neutral color scheme with subtle blue accents can contribute to a breezy and serene environment. By focusing on your priorities, you can formulate a layout that perfectly suits your style.
Integrating Functional Spaces
While crafting your master suite floor plan, consider how to effortlessly incorporate functional spaces. For instance, envision a bedroom arrangement that facilitates movement, with bedside tables on each side of the bed and ample room for a snug reading corner. Moreover, seamlessly integrating the bathroom into the suite with smart design aspects, such as dual sinks and a standalone shower, can elevate both utility and elegance. Let’s face it, dealing with cramped spaces is a common challenge—efficient space utilization is crucial!
Selecting the Ideal Layout
The selection of an appropriate layout for your master suite is vital. Open-concept designs can create the illusion of a larger area, while more traditional layouts offer a sense of warmth and intimacy. Don't forget to factor in natural lighting; expansive windows can illuminate your space and establish a friendly atmosphere. What obstacles do you face in planning your master suite design? We'd love to hear your thoughts!
FAQ
Welcome to Homestyler


Modern Minimalist Solid Wood Metal Platform Bed With Upholstered Headboard 3D Model

Modern Japandi Oak Rattan Nightstand With Open Shelf 3D Model

Modern Brown Leather Upholstered Platform Bed With Black Metal Legs 3D Model
Homestyler is your go-to online home design platform! Its user-friendly design tool, impressive 3D rendering capabilities, and a wealth of inspiring design projects and video tutorials make it easy to turn your creative ideas into reality—perfect for anyone looking to enhance their space!
立即免费设计
































