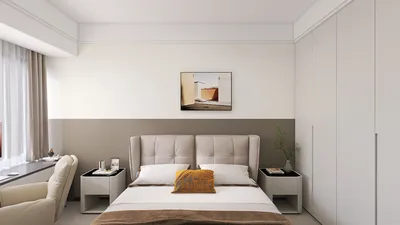


The emerging lifestyle emphasizes the compression of time and the expansion of intentions, leading to homes that often resemble beautiful exteriors devoid of functional clarity. When my clients seek luxury modern house floor plans, I turn to a spatial reasoning toolkit. According to the AIA, the demand for flexible, multi-functional rooms remains a key priority for homeowners, and it's easy to see why: the real issue isn't merely square footage, but rather the bandwidth—how rooms interact, accumulate, and facilitate everyday life. The future is upon us, and I am already designing with it in mind.
H2: Gallery Spine + Courtyard Core
Design Logic: A linear gallery serves as the central conduit, complemented by a courtyard that provides thermal and social benefits—luxury manifested as a soothing operational system.
Flow: Entry → gallery spine → living/chef's kitchen → courtyard → studio/office → primary suite; this layout presents a straightforward path with minimal detours.
Sightlines: Expansive views towards water or gardens are framed through glass; tasks happen in the foreground while expansive horizons lie further back—providing layers of user interface depth.
Storage: Integrated perimeter millwork functions as caching space, with pantry towers and concealed utility areas offering high capacity while maintaining visual tranquility.
Furniture Fit: Circulation lanes of 36–42" allow for modular sofas and dining arrangements for ten, with an island acting as a central command point—each element is designed with movement efficiency in mind.
Verdict: Over the next five years, this gallery spine adapts to lifestyle changes—accommodating art, technology, and guests—without compromising the overall system.
save pinOpen in 3D Planner Processing...
H2: Split-Level Thermal Zoning Loft
Design Logic: The use of vertical half-levels distinguishes different energy states—work/warm versus rest/cool—facilitating an intelligent load distribution throughout the home.
Flow: Foyer → sunken lounge → elevated kitchen → mezzanine library → private wing; each step acts as an instruction sequence, promoting functionality.
Sightlines: Diagonal layering from the lounge to the mezzanine creates a dynamic visual flow; light wells function as indicators of status, demonstrating activity levels throughout the space.
Storage: Features include under-stair drawers, loft wall archives, and a climate-controlled wine storage space; ensuring that essentials are easily accessible.
Furniture Fit: Low-profile sectionals and bar seating configured for 30"/36" splits, with library tables seamlessly integrated into guardrails—precision and comfort combine harmoniously.
Verdict: This tiered system intelligently anticipates the future of hybrid living—adapting workflows while preserving a clear structural hierarchy.
save pinOpen in 3D Planner Processing...
H2: Pavilion Wings + Service Backbone
Design Logic: Two glass pavilions represent social and private spheres, connected by a service backbone—where luxury becomes an unseen framework.
Flow: Arrival court → social pavilion → covered breezeway → service core → bedroom wing; these pathways facilitate movement without congestion.
Sightlines: Low-glare panoramic windows, with framed canopy edges guiding the eye from one functional area to another, akin to a well-organized control panel.
Storage: A scullery, linen vaults, and gear lockers situated by the mudroom; thoughtfully placed caches align with entry patterns and daily activities.
Furniture Fit: Dining arrangements for twelve with a 5' clearance, lounge clusters organized in 8' modules, and a primary suite featuring a 5' dressing area; sizes balance luxury with functionality.
Verdict: This backbone ensures flexibility in hospitality—capable of accommodating both large gatherings and intimate evenings, without the need to overhaul configurations.
save pinOpen in 3D Planner Processing...
## Final Takeaway
Luxury modern house floor plans focus on elegant algorithms rather than excess—flows, caches, and sightlines designed to enhance human experiences. Variants such as contemporary luxury designs and high-end residential planning emphasize that modern comfort serves as an interface rather than mere aesthetics. Emerging needs like seamless indoor–outdoor transitions and adaptable entertainment spaces are reshaping how rooms engage collectively. Based on my experience, the most advanced homes of tomorrow will not necessarily be larger in size, but rather more purposefully designed using tools like Homestyler.
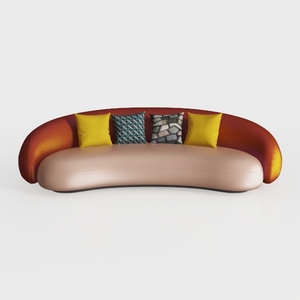
Modern Two Tone Fabric Curved Sofa With Decorative Throw Pillows 3D Model
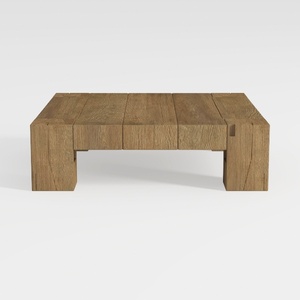
Rustic Solid Oak Wood Coffee Table Minimalist Living Room 3D Model

Minimalist Solid Wood TV Stand Cabinet with Slatted Doors 3D Model
Looking to transform your home? Homestyler is your go-to online design platform! With its user-friendly design tool, stunning 3D renderings, extensive project library, and engaging video tutorials, you can easily create your dream space. Get inspired and start designing today!
立即免费设计
































