


As we look ahead, our homes continue to shield us from daily stresses such as noise pollution, clutter from storage, and disjointed routines. Current trends highlighted by AIA data indicate that clients are increasingly prioritizing flexible living spaces rather than merely focusing on total square footage. This trend signals a shift in design thinking: layouts are evolving into comprehensive operating systems for daily life. In this context, a 30x30 2 BHK floor plan is not simply a small design; it’s an innovative framework for our future. Utilizing tools like Homestyler, I can visualize the intersections of time, attention, and physical space.
Split-Core Spine with Dual Quiet Nodes
Design Concept: A centralized service spine comprising kitchen, bathroom, and laundry facilities optimizes utility placement, freeing up two serene nodes (the bedrooms) located at opposite ends of the design. This layout is thoughtful for remote work situations and adaptable for multigenerational living.
Flow: The movement within the space follows a logical sequence from entryway to drop zone, into the living hub, along the galley spine, and finally to the bedrooms, minimizing unnecessary context switching.
Sightlines: The design creates a direct sightline from the entrance through to the window wall; the kitchen is subtly obscured, ensuring that visual focus remains on abundant light and greenery.
Storage: Ample storage solutions include a full-height pantry, custom hallway cabinetry, and wardrobes integrated into the bed wall, providing immediate access to essentials while allowing for deep storage in the spine.
Furniture Fit: The dimensions accommodate an 84–96" sofa, a 42" round dining table, along with a queen bed and a desk alcove, with space optimization configured to a 30' span and 12' modules.
Verdict: Silence prevails at the periphery, while the core remains active, making this space conducive for five years of hybrid schedules and accommodating children's sleep cycles.
save pin
Diagonal Daylight Gradient with Corner Kitchen
Design Concept: By positioning the kitchen in a sunlit corner, we can draw the living and dining areas across a diagonal line, allowing light to act as a dynamic clock for the space—ensuring energy efficiency and promoting natural circadian rhythms.
Flow: The pathway leads from the threshold through to a coat niche, into the corner kitchen, with an island serving as a connector, then flows into the living area and ultimately tucks the bedrooms behind sliding pocket doors.
Sightlines: The design encourages angled views past the kitchen island to the glass elements; bedroom doors are smartly placed out of direct sight, maintaining a calm hierarchy within the layout.
Storage: Double-depth drawers in the island, storage trays under the kickboards, and a window bench all provide accessible storage, complemented by a linen tower strategically positioned between bathrooms.
Furniture Fit: A generously sized 8' island with seating for four, an adaptable 9x12 rug area, and a twin bed convertible to a daybed further ensure that space utilization is maximized while maintaining smooth circulation through precise tolerances.
Verdict: Natural light orchestrates daily activities; cooking, conversations, and play are seamlessly oriented towards the sun, ensuring minimal energy consumption while achieving clarity in design.
save pin
Loop Circulation with Pocket Flex Room
Design Concept: The loop-based perimeter design eliminates dead ends; a sliding-panel flex room is incorporated between the living area and bedroom two—serving as a study during the day and a guest space by night, epitomizing versatility in the face of evolving lifestyles.
Flow: Movement begins at the entry node, traverses a circular corridor into the living space, leads to the flex room, and continues to the primary suite, creating a fluid experience akin to non-blocking threads.
Sightlines: This design features layered thresholds and semi-opaque panels; privacy is tactfully designed to shift from public to private spaces.
Storage: L-shaped corner closets function as dual storage, headboard niches, and loft bins in the hallway to keep everything organized and readily available.
Furniture Fit: The space is optimized for a sectional under 100", wall-mounted media at a 54" centerline, and a Murphy queen bed within the flex pocket, with all interactions accounted for maneuverability.
Verdict: The looping design keeps daily life dynamic; swift transitions are easily managed through changes such as job relocations, new infants, or accommodating weekend guests.
save pin
Final Takeaway
In exploring 30x30 2 BHK floor plans, it becomes clear that precision in design holds greater value than sheer size. The floor plan serves as an interface where elements such as attention, natural light, and pragmatism culminate in a harmonious living experience. Variants of compact two-bedroom layouts and small apartment designs exemplify that future comfort arises from the orchestration of flows, rather than just space. Tailored solutions for remote work and enhanced acoustic privacy are integrated as inherent features rather than merely added afterward. Based on my insights, the homes of tomorrow will not necessarily be larger, but will instead focus on intentional design like those showcased using Homestyler.
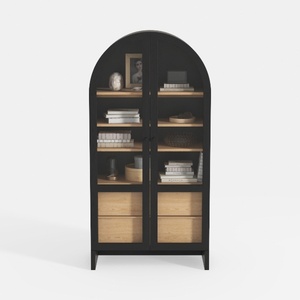
Modern Black Oak Arched Glass Display Cabinet 3D Model
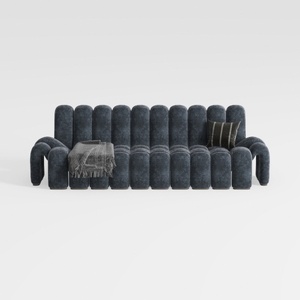

Modern Dark Blue Fabric Channel Tufted Oversized Sofa 3D Model
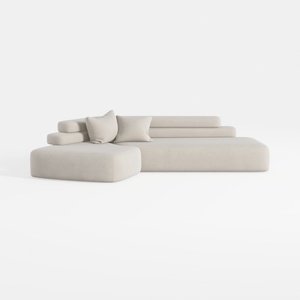
Minimalist Fabric L Shape Sectional Sofa 3D Model
If you're looking to transform your home effortlessly, Homestyler is the ideal online platform for you! With its user-friendly design tool, stunning 3D renderings, and a wealth of DIY video tutorials, you can easily visualize and execute your design dreams at any skill level.
تصميم الآن مجانا
































