

The future is knocking at our doors while today’s apartments grapple with issues like limited storage, sound leakage, and chaotic routines. According to trend reports from AIA and NAHB, there’s a rising preference for smaller, multifunctional homes that emphasize versatile areas over sheer size. In this promising future landscape, designs like the 30x30 one-bedroom apartment floor plans become my playground—an initial blueprint for living. I draw with urgency, treating time as a system of pressures and space as a platform—executing one command after another—exploring this spatial logic toolkit and preparing for the next phase of modern living.
Central Spine Layout
Design Logic: A central service spine consisting of the kitchen, bathroom, and storage not only anchors the 30x30 framework but also liberates corners for natural light and extended sightlines—future lifestyles demand rapid transitions.
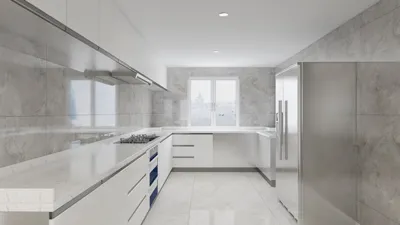
Flow: Entering through the mudroom leads to a galley kitchen, then a living space, and on to the bedroom area; the bathroom is conveniently accessible from both the hallway and bedroom, akin to a shared system with dual access points.
Sightlines: From the entrance to the window wall, the design remains unobstructed; a half-height pantry alongside a glass pocket door maintains transparency across layers.
Storage: The 24-inch deep spine closets serve as temporary storage, while overhead cabinets function as cold storage, and bench niches provide quick-access space, similar to cache memory.
Furniture Fit: Featuring an 84-inch sofa, a 42-inch round dining table, and a queen bed with 24-inch side clearances, the layout maintains optimal flow without congestion.
Verdict: Ideal for remote work and evening relaxation, this spine design balances functionality and privacy; years later, it seamlessly adapts to varying schedules without requiring major changes.
save pin
Perimeter Loop Layout
Design Logic: A continuous loop around the apartment transforms a compact space into a dynamic circuit—movement stimulates thought; the layout accommodates small personal rituals much like app features.
Flow: Starting at the entry, it leads through a gallery, to a corner kitchen, then to a windowed dining area, as well as a living section, before reaching the bedroom; there are no dead ends, just a continuous path.
Sightlines: Expansive corner glazing enhances views, while sliding partitions can be opened to create a wide-open experience when social interactions heighten.
Storage: A 12-inch deep gallery wall provides space for books and shoes, complemented by bed platform drawers and a hidden utility area—organized like a well-designed database.
Furniture Fit: A 30x60-inch table serves dual purposes, and modular 30-inch cubes can be rearranged to create a media station or sideboard based on needs.
Verdict: This looping design benefits active individuals, effectively managing clutter while accommodating fluctuating daily routines as if adapting the day's schedule.
save pin
Split Horizon Layout
Design Logic: This layout divides spaces along a diagonal, with a southeast living area and a northwest sleeping area—an intuitive design addressing daily rhythms within a 30x30 footprint.
Flow: Enter through a utility vestibule into a living studio defined by a folding wall, pivoting towards the bedroom zone; the bathroom is strategically placed for easy access from both spaces.
Sightlines: The diagonal orientation draws the eye from corner to corner; a clerestory window over the partition ensures brightness while preserving privacy.
Storage: A corner pantry, linen tower, and wall bed cabinet combine to offer various storage levels, from easy access for everyday items to top shelving for seldom-used bins.
Furniture Fit: Incorporating a 9-foot sectional or alternatives such as a two-seat plus chaise arrangement; options for a wall bed or queen bed maintain a comfortable circulation space of 30 inches; an 18-inch deep console aligns with circulation.
Verdict: Designed for well-being and concentration, this layout minimizes sleep disturbances while allowing flexibility in living arrangements; it evolves gracefully with minimal adjustments over time.
save pin
Final Takeaway
In a compact 30x30 one-bedroom apartment, the most effective layouts act like firmware—small modifications leading to significant stability. These efficient one-bedroom configurations demonstrate that it’s not about size, but the intent behind the design and how a tight space can support a vibrant lifestyle. As zoning dynamics and hybrid working patterns become more entrenched, a 30x30 apartment design transcends mere functionality to become a highly efficient interface for living. In my perspective, the most innovative homes of the future will not necessarily be larger; they will embody intentionality, much like the features offered by platforms like Homestyler.

Modern Marble Top Solid Wood Console Table With Decorative Accents 3D Model


Minimalist Sage Green Solid Wood Kids Bunk Bed 3D Model

Minimalist Solid Oak Wood Platform Bed with Integrated Side Shelves 3D Model
Homestyler is your go-to online home design platform! With its user-friendly design tool, stunning 3D renderings, and a wealth of design projects and video tutorials, you can effortlessly transform your home into a masterpiece. Start your design journey today!
立即免费设计
































