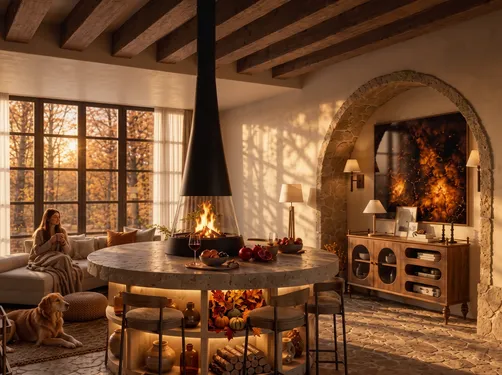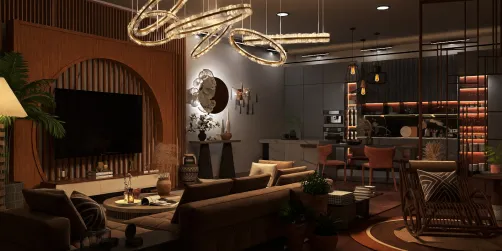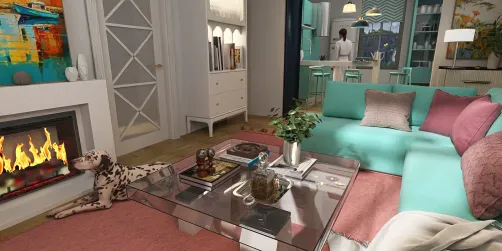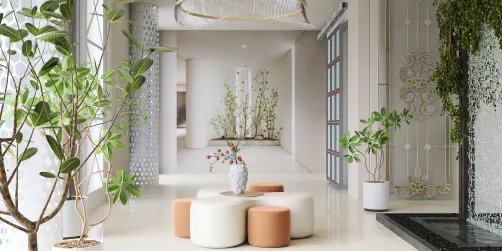



Over the past ten years, I have tackled numerous transformations in small spaces, and one of my most intriguing challenges has been converting a living room into a bedroom. With the increase in compact apartments and the trend of open-plan layouts, I've discovered that limited spaces can ignite remarkable creativity. In this piece, I’ll present ten innovative ideas for converting living rooms into bedrooms—ideas that I have either implemented or witnessed in action, along with their benefits, drawbacks, and some valuable tips.
1. Minimalist Murphy Bed Setup
In my experience, designing a studio with a Murphy bed dramatically enhanced the space's versatility in mere seconds. When tucked away, it allowed the living area to remain open during the day.
Advantages: Murphy beds are excellent for conserving floor space and boosting the room's adaptability. The National Association of Home Builders indicates that using space-saving furniture can enhance the perceived square footage by as much as 20%.
Disadvantages: High-quality Murphy beds can be pricey, and their installation may necessitate wall reinforcement.
Tip: Opt for a design that includes built-in shelves, which can provide both sleeping and storage solutions.
2. Sliding Glass Partition
I once worked with a client who cherished natural light in her apartment, so we installed frosted sliding glass doors. This design maintained her bedroom's privacy while ensuring the space felt open and airy.
Benefits: Sliding glass panels facilitate natural light while offering adjustable privacy. They are ideal for preserving a spacious ambiance in compact living spaces.
Drawbacks: Glass panels require regular cleaning and might necessitate custom sizing to fit your space.
In smaller apartments, these glass dividers serve not just as barriers but also as attractive design elements.
3. Raised Platform Bed
I enjoy employing raised platforms fitted with under-bed drawers. They create the ambiance of a separated ‘zone’ while providing ample hidden storage.
Benefits: This setup offers both storage and a subtle demarcation of the sleeping area, creating a cozy nook.
Drawbacks: Platform beds may not work well in rooms with low ceilings and can be challenging to relocate once installed.
4. Fold-Out Sofa Bed
This traditional approach is effective as ever. In one small home office turned living space, a quality sofa bed allowed guests to stay overnight without encroaching on the main living area.
Advantages: This option requires no permanent installation and can easily be upgraded with a better mattress.
Disadvantages: Comfort levels vary; frequent folding may wear out the mechanisms over time.
5. Curtain Room Divider
For a cost-effective transformation, I have utilized heavy linen curtains. They not only provide privacy but also add a soft touch to the room.
Advantages: This option is affordable, quick to install, and can easily be changed, making it perfect for renters.
Drawbacks: Curtains may not block sound effectively and might appear less permanent.
6. Built-In Wardrobe Wall
In one renovation, I repurposed a large wardrobe into a floor-to-ceiling divider that offered access to storage from both sides. It felt like a custom build without extensive construction work.
Advantages: This setup maximizes vertical space and delineates areas without wasting square footage.
Drawbacks: It offers less flexibility and might obstruct light if not thoughtfully designed.
7. L-Shaped Layout Redesign
In an open loft, we reconfigured the furniture into an L-shape, which naturally created a sleeping alcove in one corner.
Advantages: This design establishes distinct zones without the need for new walls, effectively utilizing your existing furniture.
Drawbacks: The design’s success hinges on the room’s shape and the placement of doors.
An L-shaped layout that frees up floor space can enhance the overall flow between living and sleeping areas, making even compact spaces feel more inviting.
8. Loft Bed for Adults
Loft beds aren’t just for children! I recently designed an adult loft bed that liberated the entire ground floor for a sofa and a workspace.
Advantages: This solution optimizes vertical space and creates a distinct sleeping area above.
Drawbacks: They may not suit low ceilings or those who are uncomfortable using ladders.
9. Accent Wall & Lighting Separation
Sometimes, visual cues serve better than physical dividers. By painting the sleeping area in a different hue and incorporating soft sconces, I crafted a cozy nook in one apartment.
Advantages: An economical and renter-friendly approach that visually separates different functions effectively.
Drawbacks: It does not provide sound isolation or complete privacy.
10. Multi-Functional Storage Headboard
In a tiny urban studio, I installed a headboard that served dual purposes as storage and a mini workspace.
Advantages: Combines two or three functions within the same design, which is perfect for minimalist lifestyles.
Drawbacks: If scale isn’t well thought out, it may feel cramped.
Natural wood accents that add warmth can seamlessly integrate storage with design, ensuring even small areas feel welcoming.
Summary
Transforming a living room into a bedroom doesn't mean compromising comfort; it’s about optimizing smartly. As design researcher Clare Cooper Marcus observed, delineated personal space enhances both functionality and emotional comfort. Which of these ten strategies are you eager to experiment with?
FAQ
1. What is the most space-efficient way to convert a living room into a bedroom?
Utilizing a Murphy bed or sofa bed is highly effective, as these options facilitate dual functionality in a single footprint.
2. Is it possible to separate my living room and bedroom without constructing a wall?
Absolutely! You can use partitions, curtains, or furniture arrangements (like L-shapes) to create defined zones that avoid the need for construction.
3. How can lighting assist in distinguishing spaces?
Layered lighting, such as sconces and pendants, can visually delineate areas and create varying atmospheres.
4. Is investing in a sliding glass partition worthwhile?
If you value natural light while needing separation, it’s definitely worth considering. Architectural Digest points out that glass walls can enlarge the perception of space.
5. What’s the most budget-friendly idea?
Using heavy fabric curtains or movable screens can achieve privacy without straining your finances.
6. How can I prevent my combined space from appearing cluttered?
Choosing multi-functional furniture, utilizing concealed storage, and maintaining a consistent color scheme can help you achieve a cohesive look.
7. Can vertical storage make a significant difference?
Yes, leveraging vertical space—such as shelving or loft beds—can dramatically enhance functional area without expanding the footprint.
8. Where can I view exemplary room divider ideas?
You can discover creative examples through online interior design galleries, showcasing innovative open partition inspirations for small apartments. One great resource for this is Homestyler.
Built on technology originally developed at Autodesk, Homestyler empowers anyone to design beautiful, realistic spaces in minutes. Join over 20+ million registered users (platform data, 2026) who have already discovered a smarter way to plan, visualize, and bring their dream homes to life — all from the comfort of a browser.
Discover your home's potential with Homestyler! This user-friendly platform offers an intuitive online design tool, stunning 3D renderings, and a wealth of DIY video tutorials. Whether you're planning a makeover or a complete redesign, Homestyler makes it easy and inspiring to bring your vision to life.
지금 무료로 디자인하세요