

I once had a client who wanted to transform their upstairs hallway into a cozy mini library. This project taught me that smaller spaces can lead to the most innovative design ideas. By integrating floor-to-ceiling shelves and making strategic decisions—like adjusting a staircase landing or reversing a closet door—I was able to enhance light and flow while minimizing disputes. Indeed, smaller areas inspire larger concepts, and a two-story, four-bedroom home provides an excellent canvas for these creative transformations, especially when using tools like Homestyler.
1. Utilize vertical space efficiently
In a two-story design, consider stacking functions. For instance, position the laundry area above or below bathrooms to optimize plumbing. Aligning kitchen and bathroom walls across different levels simplifies the plumbing setup, which not only cuts down renovation costs but also facilitates easier maintenance. The drawback is that this approach necessitates careful planning and may restrict layout flexibility on one floor; however, the long-term savings on utilities are truly beneficial.
save pin
2. Create a multifunctional entryway
Transform the entryway into a functional hub by incorporating built-in benches, hidden storage for shoes and bags, and a narrow desk for sorting mail. This minor adjustment can drastically reduce clutter throughout your home. While it might sacrifice some aesthetic openness for practicality, this tradeoff tends to be worthwhile in busy family environments.
save pin
3. Use a split landing for a versatile nook
Mid-level landings can serve as useful spaces for homework, reading, or showcasing art. For example, I once converted a small landing into a cozy study corner with a drop-down desk, which delighted the children and helped maintain tranquility in the bedrooms. The key is to ensure that the nook remains compact to allow smooth movement around the space.
To visualize different layout options quickly, try using 3D design tools that can help you experiment with various configurations before starting any construction, like Homestyler.
save pin
4. Enhance master suite privacy and light
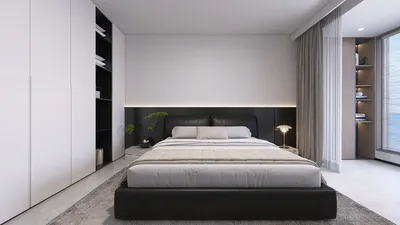
In a two-story blueprint, positioning the master suite away from high-traffic areas and incorporating features like clerestory windows or a small balcony can improve privacy while embracing natural light. I often design a small sitting area within the suite to create a peaceful retreat. While bespoke windows or a balcony can increase costs, the resulting comfort and appeal make it a worthy investment.
save pin
5. A versatile fourth bedroom: for guests, a home office, or playroom
Design the fourth bedroom with modular furniture and built-in storage that easily transitions between a guest room, office, or playroom. In one project, I incorporated a Murphy bed with a fold-out desk, allowing the space to efficiently accommodate both overnight guests and everyday work. Though the initial investment in built-ins might be higher, the functionality offered is invaluable.
save pin
FAQ
Q: What’s the ideal layout to ensure smooth traffic flow in a two-story four-bedroom home?
A: Align key pathways so staircases open into a landing or foyer; group common areas on one side and cluster bedrooms to create tranquil zones.
Q: How can I reduce plumbing costs for upstairs bathrooms?
A: To minimize expenses, stack wet rooms or align them vertically with the kitchen to cut down on horizontal runs, thereby decreasing labor and material costs.
Q: Is it preferable to have the master suite on the ground floor or upstairs?
A: It ultimately depends on your lifestyle; ground-floor masters may cater to mobility needs, while upstairs options typically offer enhanced views and privacy—consider your convenience versus resale market preferences.
Q: How can I introduce natural light into interior rooms that lack windows?
A: Options like skylights, solar tubes, or utilizing borrowed light techniques, such as interior glass partitions, can enhance daylight without requiring significant structural changes.
Q: Is open-plan living feasible in a two-story four-bedroom house?
A: Absolutely—open layouts promote adaptable entertaining areas, but it's important to balance them with acoustic solutions and distinct zones to maintain everyday family routines.
Q: What budget-friendly solutions exist to maximize storage?
A: Incorporate storage into stair risers, utilize under-stair space effectively, and opt for full-height wardrobes; while custom solutions may have a higher upfront cost, they significantly enhance usable space. For conceptual layout testing, using a complimentary floor planner is ideal for quick iterations.
Q: How can I design a home for aging in place effectively?
A: Plan for wider doorways, a potential main-floor bedroom and bathroom, and build-in thresholds; addressing these elements during the initial design phase will prevent costly retrofits in the future. You may refer to CDC guidelines for accessibility for added guidance (https://www.cdc.gov).
Q: Where can I feasibly test furniture arrangements and room flow before starting renovations?
A: Utilize room planning and 3D visualization tools to play around with dimensions and circulation patterns without the need to pick up a hammer.
save pin
Discover the ease of home design with Homestyler! This user-friendly platform offers an intuitive online design tool, stunning 3D renderings, and a wealth of design projects and DIY video tutorials. Transform your space effortlessly and unleash your creativity today!
立即免费设计
































