

As we look toward the future, our routines become more compact and nuanced, while contemporary homes often grapple with limited circulation and insufficient storage solutions. I envision a two-level floor plan, integrating furniture and dimensions as the operational framework for daily activities—because the space serves as the interface. Recent data from the NAHB indicates that homeowners are favoring adaptable rooms over mere square footage, making the two-story layout a versatile foundation. I analyze each hallway as a set of compiled instructions and every doorway as an update in design. Enter Homestyler, a tool that enhances spatial reasoning.
Split-Level Core + Social Atrium
Design Logic: The ground level prioritizes communal dining and socializing, while the upper level offers a sanctuary for rest—indicating that future routines require well-defined spaces to minimize cognitive distractions.
Flow: Entry → coat storage → kitchen peninsula → dining area → living space → staircase to quieter zones; this creates a streamlined path with minimal backtracking.
Sightlines: The peninsula aligns with the window views; diagonal sightlines maintain an open horizon while cleverly hiding bedroom doors, akin to intuitive UI panels.
Storage: A pantry with 24" depth, an 18" deep entry bench drawer, and a 30" high under-stair cabinet serve as accessible storage for seasonal items.
Furniture Fit: An 84" sofa allows for 36" clearances, while a 72"x36" dining table fits nicely within 42" aisles; the kitchen work triangle is efficiently compacted to a total run of 12–20'.
Verdict: This tiered interface efficiently manages social interactions currently and adapts seamlessly for future hybrid dining and work scenarios, preventing distractions.
save pin
Work–Sleep Upper Tier with Quiet Loop
Design Logic: The bedrooms and study create a serene cluster to ensure that notifications do not intrude upon rest periods; thoughtful layout decisions enhance future wellness.
Flow: Stair landing → linen storage → shared bathroom → study nook → primary suite; this design prevents dead ends and masks sound effectively.
Sightlines: Well-controlled views and offset door placements avoid direct lines of sight toward beds; clerestory windows provide ambient light akin to low-latency user interfaces.
Storage: The primary closet measures 8' x 6', with a hallway linen closet of 24"D x 36"W, and 12"H drawers beneath the bed ensure easy access to everyday items.
Furniture Fit: A queen bed that is 60"x80" allows for 30" clearance, while a desk of 48"x24" features an integrated cable chase; dressers occupy a 60" footprint to maintain a 36" walkway.
Verdict: This quiet looping design fuses rest and concentration into one harmonious space, anticipating the need for neuro-friendly living in the next five years.
save pin
Hybrid Stair Spine + Micro-Utility Layer
Design Logic: The staircase functions as a service spine—housing laundry below and a library above—enabling vertical movement to support various tasks.
Flow: Garage/mudroom → laundry area → staircase hub → landing shelves → upper-level rooms; this setup allows for simultaneous movement and task execution without unnecessary detours.
Sightlines: Open risers signal continuity upward, with sight breaks at mid-landing to reduce visual clutter, much like effective pagination in design.
Storage: Mud lockers sized at 18"D, a tall laundry cabinet measuring 24"D, and landing shelves at 12"D; these storages are strategically located to minimize idle moments.
Furniture Fit: A landing bench of 48"x16" pairs with a 27" footprint stacked washer that provides 36" service clearance; a console of 36"x12" efficiently meets drop-zone needs.
Verdict: This spine transforms movement into multi-faceted efficiency, future-proofing family routines as schedules interweave and evolve.
save pin
Final Takeaway
A thoughtfully designed two-level floor plan that incorporates furniture dimensions can be likened to a user-friendly operating system: deliberate rooms, expected clearances, and functional storage that acts like a cognitive repository. Its variations—two-story home designs, split-level layouts, and duplex configurations—translate impending challenges into organized serenity. Long-term considerations such as 'precise furniture placement in two-story homes' and 'dimensioned duplex designs' are adeptly addressed at the interface level. Based on my observations, the most advanced homes of the future will not necessarily be larger; they will be marked by intentional design, often supported by innovative tools like Homestyler.

Guidecraft EdQ Cubby Toy Storage Organizer w/ 8
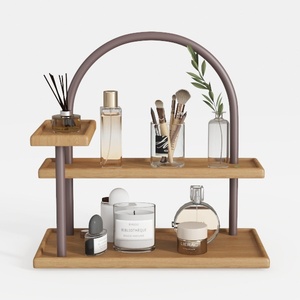

Modern Solid Wood Metal Two Tier Vanity Tray Shelf 3D Model
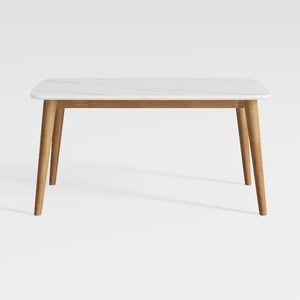
Modern Minimalist Faux Marble Solid Wood Dining Table 3D Model
Homestyler is your go-to online home design platform that empowers creativity with its user-friendly design tool. Dive into stunning 3D renderings, explore diverse design projects, and learn from engaging DIY video tutorials to effortlessly transform your vision into reality. Start designing today!
立即免费设计
































