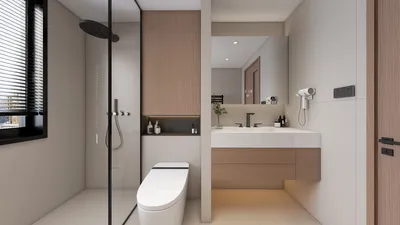


As we move forward, the spaces we occupy continue to shrink, yet our daily activities expand exponentially. Recent reports from Zillow indicate that buyers are prioritizing proximity and flexibility over sheer square footage, shedding light on why tiny house floor plans have evolved from a compromise to optimized living solutions. In my design approach, I’m continually anticipating future needs, utilizing tools like Homestyler to navigate these spatial challenges effectively.
In this era, we are not merely configuring rooms; we are crafting purposeful environments. My clients come equipped with needs for remote workspaces, personal rituals, and technology that behaves like interconnected nodes. Despite their compact size, these layouts demand clarity and quick functionality.
Linear Rail Studio (24–28 ft)
Design Concept: A single-loaded rail efficiently organizes the kitchen, bathroom, and storage into a functional backbone, allowing the remaining area to serve as a flexible zone for work, dining, and relaxation—future routines can be seamlessly integrated without needing structural changes.
Flow: The layout progresses logically: entry leads to a galley, followed by a pocket bath, and finally a sleeping alcove; this streamlined design minimizes conflicts within the space.
Sightlines: From the entrance to the window, the design maintains an uninterrupted view; tall storage units define the edges while preserving an open horizon.
Storage: Features such as full-height pantry options, toe-kick drawers, and overhead bins ensure that storage is both accessible and efficient—keeping commonly used items close and cold storage conveniently located.
Furniture Integration: A space-efficient 24" deep desk/dining hybrid, a 60" sofa that converts into a guest bed, and a 30" circulation lane are essential components of the design.
Conclusion: This layout is easy to assemble and modify; in five years, it can shift from accommodating one individual to a couple without major structural alterations.
save pin
Core-Block Loop (Square Footprint, 8–10 ft module)
Design Concept: A centralized wet core housing the kitchen and bathroom functions like a server, while the loop circulation model facilitates concurrent tasks—cooking, showering, and video conferencing—without interruptions.
Flow: The entryway leads to a mudroom niche, wrapping around the core in a smooth clockwise direction; this design avoids dead ends, creating an efficient flow.
Sightlines: Windows placed at 90° angles form alternating views—near tasks and distant relaxation—much like user interface layers becoming visible when scrolled through.
Storage: The core wall achieves a depth of 10–12", accommodating utilities and concealed closets, while perimeter benches provide seasonal storage solutions.
Furniture Integration: A central 36" round table serves as a focal point, complemented by two 18" leaves for expansion; a Murphy queen bed (60x80) clears out with a 40" swing arc.
Conclusion: This layout encourages a natural rhythm; future enhancements (such as greywater systems or battery integration) can be easily added without overhauling the overall design.
save pin
Split-Level Stack (Trailer or Pier Foundation)
Design Concept: Half-step levels create distinct zones—daytime below and nighttime above—keeping the space legal and airy.
Flow: Entry leads to a living area on the ground level, three steps up to the kitchen, and further steps to a lofted sleeping area; micro-landings serve as useful hubs for devices and storage.
Sightlines: Staggered floors create dynamic angles; eyes shift over guardrails towards skylights—information flows seamlessly without distraction.
Storage: Stairs incorporate drawers, while a landing closet maintains a depth of 24"; an underfloor belly-box allows for easy access to seldom-used items—cool and warm storage are independently organized.
Furniture Integration: A 72" low sofa fits neatly under the loft beam, and a 20" deep kitchen with upper cabinets at 15" preserves headspace; a 30" clear space beneath the loft is designated for desk use.
Conclusion: This design enhances perceived space; it remains adaptable to accommodate a newborn or new hobbies within the existing structure efficiently.
save pin
## Final Thoughts
The essence of tiny house floor plans transcends the idea of simply having less space; they focus on creating refined intersections between lifestyle and functionality. With streamlined layouts, micro-lofts, and modular wet cores, these small homes operate like well-structured code, adaptable to any site. The upcoming decade promises to value designs that manage light, storage, and movement as meticulously as data flow. From my perspective, the smartest future homes will prioritize intentional design rather than mere size, and tools like Homestyler will be key to achieving this vision.

Coaster Home Furnishings - Camacho - Upholstered C

Modern White Gold Metal Two Drawer Desk 3D Model

Industrial Solid Wood Metal Decorative Storage Cabinet 3D Model
Homestyler is your go-to home design platform! With an easy-to-use online design tool, stunning 3D renderings, and a plethora of inspiring design projects and video tutorials, you can effortlessly create and visualize your dream space—no prior experience needed!
تصميم الآن مجانا
































