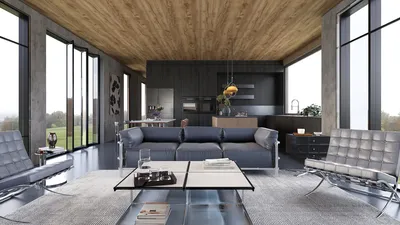


As our lives become increasingly digital and device-driven, the need for compact, efficient living spaces is more evident than ever. With the rise of remote work and small daily rituals, we face a significant challenge: optimizing our time, storage, and natural light. Recent reports by AIA highlight a robust need for adaptable residential designs that cater to our hybrid lifestyles, a trend I witness in every project I undertake. For instance, I view a one-bedroom tiny house layout as a precursor to our future, where experiences and mobility take precedence over sheer square footage—an innovative model designed for mindful living, similar to the functionalities offered by Homestyler, which streamlines interior design.
Courtyard Spine One-Bedroom
Design Concept: This design features a straightforward layout where the entrance, kitchen, living area, and bedroom surround a small courtyard, allowing natural light to dictate the home’s rhythm—designed with future solar and biophilic requirements in mind.
Flow: The journey through the space—from the entry to the drop zone, into the galley kitchen, followed by the living area and through to the bedroom and bathroom—is seamless, minimizing interruptions.
Sightlines: Upon entering, the courtyard presents a structured view; the kitchen overlooks both the living space and garden, while the bedroom is oriented for a calming view of the sky rather than clutter.
Storage: Innovative features like toe-kick drawers, 14-inch upper cabinets, storage under the bed platform, and a vertical pantry serve as the primary storage solutions.
Furniture Fit: The design accommodates a 72-inch sofa, a 30-inch café table, and a queen-sized bed with ample space on either side, ensuring a comfortable and functional layout; these elements maintain a cohesive low-latency performance.
Verdict: This living arrangement is adaptable for aging in place and the remote work trend; I foresee it providing a tranquil, low-maintenance environment for years to come.
save pin
Switchback Loft Corridor
Design Concept: Featuring a stair-as-storage design, this layout offers a lofted studio above service areas, effectively separating restful sleep from active daytime activities.
Flow: From entry to closet stairs, proceeding to the kitchen space, then into the lively area and up to the loft for sleeping, followed by a tucked-away bathroom—each element stacks neatly like a well-organized codebase.
Sightlines: At a lower eye level, the living area opens up, while a quick upward glance showcases the timber loft edge, creating a user interface that is informative yet not overwhelming.
Storage: Treading stairs that double as drawers, along with an 18-inch deep bank of cabinets and grid-like niches in the bathroom, provide structured storage along the pathways.
Furniture Fit: The design accommodates a modular media bench, a cozy coffee table, and a full or queen bed in the loft with sufficient crawl space—ensuring optimal airflow.
Verdict: Perfect for digital nomads, this arrangement can easily take on technology and routines while maintaining a quiet ambiance; it transitions effortlessly into a guest hosting setup.
save pin
Diagonal Daylight Core
Design Concept: A clever 45-degree angle within the layout joins the kitchen island, workspace, and window seat, transforming a compact space into a versatile hub throughout the day.
Flow: The space unfolds smoothly from the threshold through the island, to a diagonal desk, lounge area, sliding panel, bedroom, and back bathroom—creating instruction pathways free of chaos.
Sightlines: The diagonal arrangement harmonizes distant views with immediate surroundings—constant cues to nature, focused work areas, and gentle reminders for rest.
Storage: Centralized storage consists of the island base, elevated ceiling rail bins, under-seat drawers, and a streamlined wardrobe—organized similarly to a meticulous version control system.
Furniture Fit: This design utilizes a 30 x 60 island, a comfortable loveseat, and work surfaces alongside a queen murphy bed, each element strategically placed to clarify purpose.
Verdict: Light orchestrates the space's functions, transforming rooms into adaptable modes; I anticipate five years of flexibility between focused work and restful downtime.
save pin
Final Thoughts
A one-bedroom tiny home flourishes when its design operates as an intelligent system—featuring clear pathways, efficient storage, and planned views. Each variation of the one-bedroom tiny house layout—whether it is courtyard, loft, or diagonal core—creates a responsive foundation for modern hybrid living. Over time, the value of micro-living and accessory dwelling units will surpass their physical dimensions; true luxury stems from intentionality. Based on my professional experience, even minute spatial choices can significantly reshape my clients' lifestyles.

Modern Brown Leather Upholstered Platform Bed With Black Metal Legs 3D Model
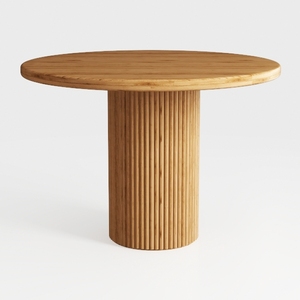
Minimalist Solid Oak Fluted Base Round Dining Table 3D Model


bed-Powdered Pastels
Homestyler is an amazing online home design platform perfect for anyone looking to enhance their space. With an intuitive design tool, stunning 3D renderings, diverse design projects, and helpful video tutorials, it's never been easier to bring your creative vision to life—no experience needed!
立即免费设计
































