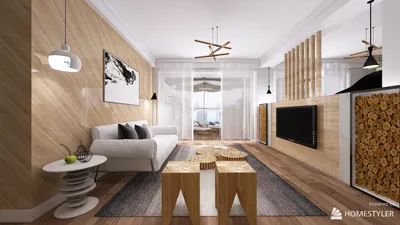


In my experience, one client firmly believed that their townhouse should include a slide connecting the kids' room to the playroom — how exciting does that sound? This request highlighted to me that even small spaces can foster incredible creativity, but they also require meticulous planning. Compact townhouses can indeed ignite imaginative ideas: innovative layouts, vertical storage solutions, and multifunctional rooms can make three-bedroom living feel unexpectedly spacious.
In this article, I aim to provide five practical townhouse floor plans and design concepts that I've successfully utilized in real-life projects, detailing their advantages, potential drawbacks, budget considerations, and useful tips that can be implemented in daily life.
1. Open-concept living with stacked bedrooms
I prefer to design the living, dining, and kitchen areas on the ground level as an open concept, with three bedrooms positioned above. This architectural choice promotes excellent family interaction downstairs while ensuring privacy in sleeping areas upstairs. The benefits include ample natural light and an inviting atmosphere; however, effective sound insulation is crucial between floors. I typically recommend resilient channels or acoustic underlay for quieter nights.
During the planning phase, I often create a basic sketch before transitioning to a 3D model to assess head heights and window placements; this step helps to identify awkward sightlines early in the process and is greatly enhanced when using tools like Homestyler.
save pin
2. Split-level townhouse featuring a mezzanine bedroom
If your lot is shallow, a split-level design can completely change the perception of space: half-floors introduce visual diversity and a mezzanine can serve as a third bedroom or a versatile study area. This arrangement maintains a compact footprint while offering an open and airy feel. It's ideal for young couples in need of a distinct workspace, although it might pose challenges for residents with mobility issues due to the additional stairs.
In one of my projects, I transformed an attic into a charming mezzanine bedroom with clever storage solutions beneath the stairs — a budget-friendly change that added a lot of character.
save pin
3. Corner townhouse showcasing a dual-aspect living room
Corner units are incredibly valuable: dual-aspect windows enhance natural light and promote cross-ventilation. I typically position the living area to maximize both exposures, with three bedrooms tucked away on the quieter side. This layout not only boosts energy efficiency but also makes rooms feel larger without increasing the overall square footage.
However, this layout does require careful consideration of window treatments and privacy measures; I suggest using layered blinds along with a bit of greenery outside to maintain comfort and privacy.
save pin
4. Courtyard-focused design for light and seclusion
If site conditions permit, incorporating a small internal courtyard or lightwell allows for natural light on every floor while providing a private outdoor space. I've successfully integrated courtyards into narrow townhouses, ensuring that inner bedrooms don’t feel too enclosed. It’s a sophisticated solution, but it does necessitate additional waterproofing and slightly increased initial costs.
Tip: Consider operable clerestory windows for ventilation while preserving wall space for storage solutions.
save pin
5. Adaptable third bedroom that functions as a study
Many clients express a desire for a third bedroom, but they seldom require it full-time. By designing a flexible space featuring a Murphy bed, built-in desk, and sliding partitions, this room can transform into a productive home office during the day and a comfortable guest room at night. The advantage here is maximizing utility in a compact area; the primary challenge lies in aligning mechanicals and outlets to ensure both functionalities work seamlessly.
In a recent townhouse project, I incorporated a fold-down bed within a custom shelving unit — guests appreciated the comfort, and homeowners enjoyed having a perfect studio space during the day.
save pin
Useful tools and examples
When quickly testing layouts, creating a speedy 3D mock-up can save a tremendous amount of time during revisions. For instance, I guided a client through a realistic 3D visualization using a reputable planning solution, like Homestyler, which clarified design choices and minimized the need for changes. This approach not only boosted their confidence but also expedited the construction approval process.
save pin
FAQ
Q: What is the ideal square footage for a three-bedroom townhouse?
A: A comfortable three-bedroom townhouse typically ranges from 900 to 1,400 square feet, depending on the layout and ceiling heights; intelligent design can make smaller spaces exceptionally livable.
Q: How can I ensure sufficient natural light in a narrow townhouse?
A: Consider incorporating dual-aspect windows, lightwells, clerestory windows, and light-colored finishes. Additionally, mirrored or glossy surfaces can help reflect light into deeper areas.
Q: Are open-plan living areas advantageous for townhouses?
A: Certainly — they enhance social interaction and create an illusion of more space, but it’s important to be mindful of acoustics and cooking odors; a high-quality range hood and subtle zoning can significantly assist.
Q: How much would it cost to add a mezzanine bedroom?
A: Costs will vary, but one should anticipate structural changes and stair construction to increase the overall budget. However, utilizing lightweight timber framing and prefabricated components can help to keep expenses under control.
Q: Is it possible to convert a study into a bedroom later?
A: Absolutely — designing a study with large doors, adequate closet space, and egress-compliant windows makes future conversion more straightforward.
Q: What’s the best approach for insulating between stacked bedrooms?
A: Opt for resilient channels, acoustic underlayment, and dense insulation within the floor cavities. These measures significantly reduce airborne and impact sound transmission.
Q: Where can I find interactive examples of townhouse layouts?
A: I frequently present clients with interactive room planners and 3D examples; these visual aids help clarify layout options and finish selections, facilitating quicker approvals.
Q: Are there credible sources outlining residential space standards?
A: Yes — for example, the American Institute of Architects (AIA) publishes guidelines regarding residential design standards (consult AIA resources for specifics).
save pin
Homestyler is the ultimate online home design platform for anyone looking to transform their space. With its user-friendly design tool, stunning 3D renderings, and a wealth of DIY video tutorials, you can effortlessly create and visualize your dream home—no prior experience needed!
立即免费设计
































