

I once worked with a client who wanted to incorporate a mini bar and a cat door into their living room staircase. This unique challenge pushed me to spend a week measuring and sketching, all while convincing the cat that the countertop wasn’t a window ledge. From this experience, I realized that stairs could serve as the most innovative furniture piece in a small living area rather than merely a hindrance. You can see a practical example of stair storage in this case study I referenced when dealing with an unusual layout.
1. Customized storage solutions underneath stairs that resemble bespoke furniture
Transforming the unused space beneath stairs into deep drawers, a pull-out desk, or a snug reading nook is a project I always enjoy. This approach maximizes storage while maintaining sightlines. However, it does require meticulous carpentry and may involve navigating around structural elements. A savvy budgeting tip is to use modular drawer systems and cover them with plywood or paint for a tailored appearance that won't strain your budget.
save pin
2. Design a multifunctional bench that enhances circulation
Instead of positioning a sofa that obstructs the stairs, opt for a low bench that can serve several purposes: extra seating, shoe storage, and a spot to drop your keys. This design keeps the area open and facilitates movement. Just be sure that the bench height creates a welcoming feel and doesn’t crowd the stair landing. In one compact apartment I designed, replacing a bulky couch with a wraparound bench instantly made the space feel 30% larger.
save pin
3. Apply split-level techniques and lighting to create defined areas
When the stairs divide the living room, I often embrace the split-level concept by introducing a sleek rug, distinct ceiling lighting, and strategically placing a few steps as a platform for lamps or plants. This method allows for clear visual division without employing walls, although you need to ensure appropriate scale to avoid tripping hazards. For more layout ideas in compact spaces, check out this compact living demonstration that helped me navigate a challenging split layout.
save pin
4. Optimize vertical spaces and greenery along the stairwell
The wall next to a staircase presents an excellent opportunity for design; consider floating shelves, a slender bookcase, or even a vertical garden to integrate personality into the ascent. This strategy not only adds texture and function but also requires attention to head clearance and maintenance. I once installed staggered shelves that cleverly concealed TV wiring, merging practicality with aesthetic appeal—until the houseplant needed a winter vacation.
save pin
5. Seamlessly connect the kitchen and stairs in constrained spaces
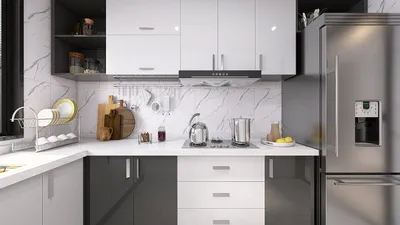
In studio-like environments, stairs can cleverly conceal pantry pull-outs, a narrow fridge nook, or open shelving that faces the kitchen area. This strategy fosters continuity while preserving valuable floor space, though it's essential to plan for plumbing and ventilation carefully. For an actual layout that integrates stairs with a galley kitchen, I referenced a design that optimized workflow in a tiny apartment.
save pin
FAQ
Q1: What’s the ideal storage solution for the area beneath stairs in a small living room?
A1: Tailored drawers and pull-out cabinetry can maximize storage while keeping the area organized; opt for shallow, tall drawers for slender items and deeper versions for bulkier ones.
Q2: How can I ensure the stair area doesn’t overwhelm the living room?
A2: Choose low-profile furniture, maintain a cohesive color scheme, and provide clear sightlines. Mirrors or reflective finishes can also enhance light and create a more spacious feel.
Q3: Is it safe to position seating on or near stair platforms?
A3: Absolutely, as long as you guarantee adequate headroom, utilize non-slip finishes, and ensure unobstructed movement—check local building codes for necessary clearances.
Q4: Can plants thrive on a stair wall?
A4: Many low-light plants such as pothos or snake plants thrive in such conditions; consider wall-mounted planters that offer proper drainage and rotate them occasionally for even light exposure.
Q5: What’s the cost for a custom under-stair storage solution?
A5: Prices can vary significantly; anticipate starting costs of a few hundred dollars for simple drawer setups to several thousand for comprehensive built-ins featuring finishes and hardware. Prefabricated modules can help save costs.
Q6: Are there online platforms to help visualize layouts for small stair-living-room combinations?
A6: Yes—numerous designers utilize 3D planning tools to create visual models of tight spaces and assess circulation before embarking on construction. I frequently employ visual mock-ups for planning to avoid unforeseen issues.
Q7: Will I need a permit to modify stairs or add built-in elements?
A7: Structural modifications to stairs occasionally necessitate permits; it's prudent to consult your local building authority. For comprehensive guidance regarding stairs and safety standards, the American Institute of Architects (AIA) offers valuable resources available at https://www.aia.org.
Q8: What’s a quick styling tip to make stairs appear more intentional?
A8: Paint the stair risers in a subtle accent color or install consistent lighting along the stair run. This approach conveys a thoughtful design decision instead of an afterthought, enhancing the overall cohesion of the room.
Homestyler is your go-to online home design platform! Effortlessly create stunning interiors with its user-friendly design tool, explore impressive 3D renderings, and dive into a wealth of design projects and DIY video tutorials. Transform your space and unleash your creativity today!
지금 무료로 디자인하세요
































