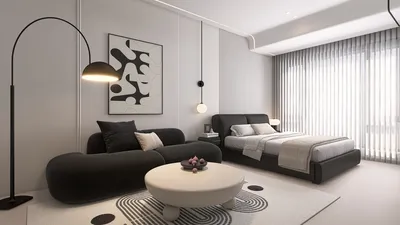


As we move closer to the future of living, many current residences still face challenges such as noisy transitions and limited storage. My design philosophy centers around alleviating these issues before they become ingrained. According to trend analyses from NAHB and Zillow, there is an increasing preference for smaller homes accompanied by the need for adaptable spaces. This indicates that 1200 square foot home designs are not merely compromises; they represent a purposeful approach to modern living, particularly when utilizing tools like Homestyler for spatial organization.
Courtyard Spine + Split Program
Design Principle: A shallow L-shaped layout surrounding a small inner courtyard allows daylight to function like an energy network, channeling light into central areas while segregating lively common spaces from tranquil sleeping quarters.
Flow: The movement sequence begins at the entry, leads through a mudroom, onto the living/dining area, flows into a pocket courtyard, then to the kitchen, and finally to the primary suite, ensuring minimal backtracking.
Sightlines: The long axis frames the courtyard as the primary interface of the home; staggered secondary views prevent visual disruptions, thus maintaining privacy.
Storage: Perimeter cabinetry functions as concealed storage, while pantry columns and niches adjacent to the bed effectively manage daily items.
Furniture Layout: Paths measuring 30 to 36 inches and 60-inch nodes maintain a clean interface—sofas can be positioned freely, dining areas can expand, and bedroom edges can incorporate functional surfaces.
Conclusion: In five years, this flexible design will accommodate hybrid work and multigenerational patterns without needing reconfiguration.
save pin
Gallery Loop + Corner Kitchen
Design Principle: A looping hallway acts as an effective circulation route, facilitating efficient movement around a compact nucleus: the corner kitchen, which is the heart of hospitality and snack preparation.
Flow: The pathway begins at the foyer, leads through the gallery loop to the living area and corner kitchen, then to the flexible room, bathroom, two bedrooms, and finally out the back—avoiding dead ends in favor of streamlined processes.
Sightlines: Diagonal views from the kitchen to the living area provide instant visual cues about the space's status, while an art wall in the gallery serves as a dynamic information display for ambiance and navigation.
Storage: Deep drawers, hallway towers, and bench storage prevent clutter during peak times, keeping everything organized.
Furniture Layout: Tight radii necessitate modular furniture—nested tables, a 72-inch sofa, and a 48-inch round dining table—allowing changes to feel like simple software updates.
Conclusion: The loop design shortens micro-commutes, enabling future households to easily incorporate hobbies without disrupting the overall flow.
save pin
Front Studio + Rear Quiet Stack
Design Principle: A studio positioned at the street provides a public-facing aspect, while the sleeping and bathing areas are layered towards the back; this organizational structure resembles permission layers found in an application.
Flow: Transition seamlessly from the porch to the studio or office, through a pocket door, into the living area, galley kitchen, hallway, bathroom, and two bedrooms, ensuring clear role delineation.
Sightlines: The studio sightlines ensure clarity for client-facing interactions, while living area views direct focus towards the serene garden, enhancing user experience.
Storage: A lengthy studio cabinet, galley pullouts, and linen storage provide organized tiers for both everyday items and archives.
Furniture Layout: The studio includes a 30-inch desk area and a foldable guest wall; the living space prioritizes a 9-foot rug grid and a 34-inch deep sectional for comfort.
Conclusion: As remote work becomes standard, this ground floor adapts into a multifunctional space—hosting, working, and relaxing without conflicts.
save pin
Final Thoughts
Ground floor 1200 sq ft house designs operate like compact operating systems: they have a small footprint yet are highly intentional. With options like split layouts and gallery loops, homes can function responsively, adapting to diverse routines and changing family dynamics. Through my work, I've observed that the most intelligent homes of tomorrow won't necessarily need to be larger; they will simply be more purposeful. Utilizing tools like Homestyler continues to highlight how minor spatial considerations can profoundly alter lifestyles.
Homestyler is your go-to online home design platform. With its user-friendly design tool, stunning 3D renderings, diverse design projects, and helpful video tutorials, you can effortlessly create and visualize your dream space. Transform your home design journey into an inspiring adventure with Homestyler!
立即免费设计
































