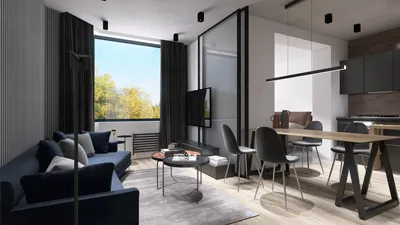


Emerging lifestyles are increasingly favoring minimal footprints, while our current challenges—including noise, privacy, and zoning restrictions—squeeze every square foot of space. According to the AIA, there remains a strong demand for compact housing solutions, with high expectations for amenity-rich living. I envision 500 sq ft two-floor designs as a preliminary model for how we can organize our lives efficiently, alleviating stress. When I enhance the exterior as a performance shell rather than mere decoration, it reveals a natural spatial reasoning toolkit, perfect for today's needs.
The concept of future living is gradually becoming tangible, especially noticeable from the curb: the exterior acts as a mediator of light, privacy, and energy management for the compact 500 sq ft two-floor plans. Trends backed by NAHB indicate a shift towards smaller lots and more restrictive setbacks, aligning with this evolution.
Courtyard Front, Tall Back
Design Considerations: A shallow courtyard facing the street mitigates noise and provides thermal pre-conditioning; the taller rear area accommodates bedrooms and utility spaces, reflecting future urban infill patterns.
Flow: Entry → courtyard threshold → central living space → vertical stairs → tranquil upper area; this program sequence resembles packets navigating through a firewall.
Sightlines: Layered elements guide the view: street filter → green area → living space → stairway slit → sky window; user interface tiers are designed to prioritize tranquility over spectacle.
Storage Solutions: Courtyard benches, wall niches, and a rear service area function as storage nodes, helping to manage interior clutter effectively.
Furniture Compatibility: A narrow sofa (ranging from 68–72 inches), a foldable table (24–30 inches deep), and a clear height of 7 feet for a queen loft; while the API may seem tight, it's elegantly designed with consistent modules.
Final Assessment: This split-front design strategy functions as a resilient protocol; after five years, maintenance remains low while ensuring high levels of privacy.
save pin
Clad Stair Design
Design Considerations: An exterior stair that is shielded from the weather serves as a thermal spine, minimizing the internal circulation demand while allowing for potential energy upgrades in the future.
Flow: Gate → covered staircase → layer-locked landing → upper studio → edge of the roof; this sequence keeps movement organized and straightforward.
Sightlines: Semi-opaque cladding transforms views into gradients, allowing the urban presence to be felt without becoming invasive.
Storage Solutions: Lockers beneath the stairs, vaulted roof eaves, and slim façade cabinets; storage is smartly distributed near function areas, rather than tucked away inside.
Furniture Compatibility: Built-ins at a depth of 15–18 inches, a wall desk measuring 48 inches, and 24-inch micro wardrobes; future routines can seamlessly integrate into these designated spaces.
Final Assessment: Externalizing the stair design acts like a lightweight algorithm—reducing heated volume and enhancing adaptability as climate and codes evolve.
save pin
Dual-Skin Porch Design
Design Considerations: A ventilated rain-screen combined with a screened porch creates a dual skin that regulates light, heat, and privacy, functioning as a dynamic interface for the living environment.
Flow: Porch perimeter → sliding barrier → living area → service niche → upper loft; the sequence feels akin to toggling layers within a design application.
Sightlines: From the filtered porch to the clean interior frame and an elevated vantage point of the street—this hierarchy not only directs attention but also elevates experience.
Storage Solutions: Porch benches with drawers, bike alcoves, and façade tool rails; storage is positioned around the perimeter to keep the main area agile.
Furniture Compatibility: Stackable seating, a 30-inch round table, and a modular bed measuring 60 inches; exact dimensions are crafted to suit the unit's spatial limitations.
Final Assessment: The dual skin effectively minimizes thermal noise and social disturbances; after five years, residents enjoy a peaceful lifestyle within a compact living space.
save pin
Final Insights
For the 500 sq ft two-floor designs, the exterior transcends mere aesthetics—it's the operating system that ensures compact living is both stable and humane. Essential elements such as privacy glazing and ventilated cladding will play significant roles in how micro-homes navigate dense neighborhoods. The most effective micro exteriors will serve as adaptive shells for small, stacked duplex units, and through my experiences, it’s clear that the smartest homes for the future won’t necessarily be larger; they will be more intentional in their design, much like what the Homestyler platform aims to facilitate.
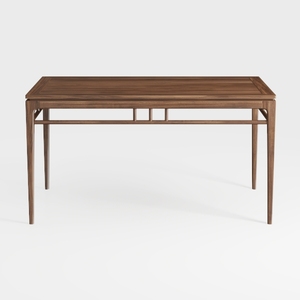
Minimalist Solid Walnut Wood Dining Table 3D Model
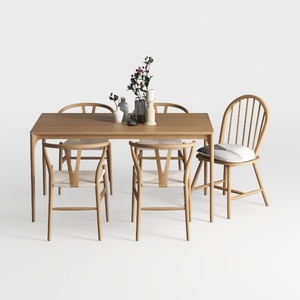
Minimalist Solid Wood Dining Table And Chair Set 3D Model
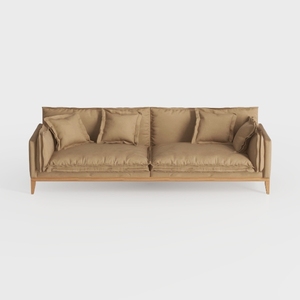

Minimalist Fabric Solid Wood 3 Seat Sofa With Throw Pillows 3D Model
Looking to transform your space? Homestyler is your go-to online design platform! With its user-friendly design tool, stunning 3D renderings, and helpful DIY video tutorials, you'll effortlessly create and visualize your perfect home design. Unleash your creativity today!
立即免费设计
































