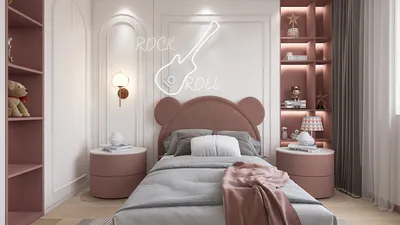


As the future approaches, my clients grapple with constrained spaces, exhausting commutes, and inconvenient parking situations. Recent data indicates a significant trend—AIA residential insights reveal an increasing demand for smaller footprints that offer versatile uses. In response to this, 900 square foot house designs featuring two-story car parking are emerging as ideal solutions for modern living arrangements. I approach design as if the future is already here, poised for exploration.
spatial reasoning toolkit
Ground-Level Stack: Drive, Drop, Dock
Design Logic: A lower level dedicated to two-story parking and entry utilities is designed to handle urban challenges—accommodating vehicles, deliveries, and micro-mobility—while keeping the living area pristine. Future lifestyles require seamless docking and efficient transitions.
Flow: The sequence from arrival lane to covered parking area, then to a mudroom/gear stow area, leading to the vertical core, serves to filter unnecessary distractions before daily life ascends above.
Sightlines: Carefully controlled low views from the parking space to the vestibule create a visual barrier, safeguarding the serene living area above.
Storage: Integrating a wall-mounted grid, overhead racks, and a deep side bay serves as an efficient storage solution for tools, seasonal items, and electric vehicle accessories.
Furniture Fit: A slim bench, footwear rack, and modular panels are tailored to respect movement paths and the clearance of vehicles—aligning with functional design constraints.
Verdict: This foundational layer anticipates shifts in mobility—such as electric vehicles, cargo bikes, and delivery drones—while preserving a tranquil living environment.
save pin
Lifted Living: Open Core, Quiet Edge
Design Logic: Raising the living area separates quotidian activities from street-level disruptions, offering a calm space for the kitchen, dining, and lounge within a 900 sq ft footprint.
Flow: The layout includes a transition from stair/elevator to an open kitchen island, through a dining rail to a lounge bay and a balcony; this linear movement facilitates smooth operations with strategic pauses.
Sightlines: A central axis from the kitchen island to the expansive glass windows establishes a user-interface hierarchy: a foreground for task areas, a horizon behind, with peripheral spaces acting like toolbars.
Storage: A tall pantry, under-stair drawers, and a floating credenza create an organized storage system: daily items are close at hand, while infrequently used equipment is stored deeper.
Furniture Fit: The design accommodates a 72–84" sofa, a 30" deep kitchen island, and a compact table for four; each piece is strategically chosen for efficient movement and spatial circulation.
Verdict: This elevated design transforms limited square footage into a versatile space for cooking, remote working, and relaxation, emphasizing intentional use of Homestyler.
save pin
Sleep Module: Two Rooms, One Intelligent Spine
Design Logic: The bedrooms are structured like interconnected processes—primary and flexible—linked by a storage spine that adapts to various future functions, from nursery to home office.
Flow: The pathway leads through a hall spine to a bath node (whether shared or Jack-and-Jill), then to the primary bedroom and the flexible room, where the layout offers streamlined access to shared resources.
Sightlines: Soft and layered perspectives enhance clarity: from the headboard to the window for natural light and mirrored closet panels that amplify the sense of space without added distraction.
Storage: Built-in wardrobes, overhead bins, and a long hallway cabinet are designed with multiple layers: quick-access drawers for everyday essentials and deeper storage for rare items above.
Furniture Fit: The room accommodates a Queen bed (60" x 80"), side tables, and a compact workstation; all elements are arranged to maintain unobstructed movement—no awkward encounters with door swings.
Verdict: This module is designed to meet the needs of the next five years, accommodating hybrid work, evolving family dynamics, and the necessity for restorative spaces, all integrated within a thoughtful layout.
save pin
Final Takeaway
In the context of limited footprints, 900 sq ft house plans with a two-floor parking solution serve as an effective interface between active mobility and peaceful domestic life. Variants such as two-bedroom configurations, split-level designs, and raised lounges illustrate that thoughtful orchestration is more vital than sheer size. The overarching principle is straightforward: parking functions as a preprocessing area, living enhances connectivity, and sleep represents a secure core. In my view, the most intelligent homes of the future will not simply be larger, but rather, more deliberately designed, perhaps with the aid of tools like Homestyler.
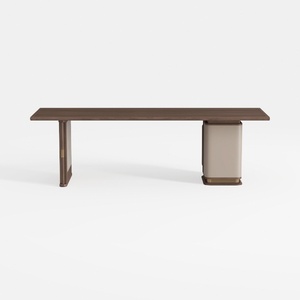

RJYYYDS Desk Game Table Home Office Desk Walnut De
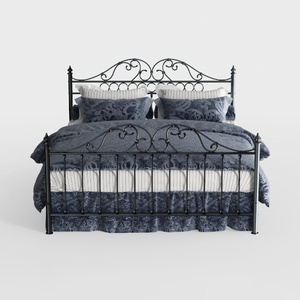
Vintage Metal Ornate King Size Bed 3D Model

Minimalist Solid Oak Wood Dining Table 3D Model
Homestyler is the ideal platform for transforming your home design dreams into reality. Its user-friendly online design tool, stunning 3D renderings, and a wealth of inspiring design projects and video tutorials make it easy to create your perfect space, regardless of your experience level.
立即免费设计
































