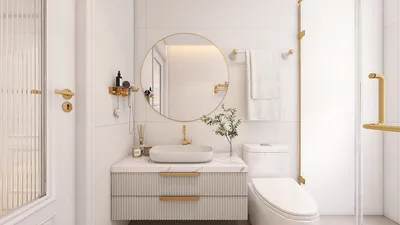


As we look to the future, it’s clear that functional spaces are shifting toward lower levels of homes. Many homeowners face challenges such as noise, inadequate storage, and disorganized daily routines. Data from Zillow indicates that finished basements can significantly enhance perceived livable value, even if appraisals don't always reflect this increase. This dynamic creates opportunities for 1200 sq ft basement floor plans to become innovative living solutions. The future is rapidly approaching, and I am actively preparing for it with my spatial reasoning toolkit.
Hybrid Retreat + Work Lab
Design Concept: The layout divides the 1200 sq ft into distinct areas including a tranquil work bay, a comfortable media lounge, and a rejuvenating wellness nook. As we move towards flexible schedules, layered zones are more beneficial than mere floor space.
Flow: The layout follows a pathway from the entryway → mudroom/storage area → work bay → lounge → wellness nook → exit. This design minimizes noise and helps preserve mental clarity throughout the day.
Sightlines: Low partitions create a sense of organization; the desk area avoids screen glare, the lounge serves as a decorative backdrop, and the wellness nook offers soft visual appeal akin to a low-latency user interface.
Storage: Built-in millwork along the perimeter serves as efficient storage; there are deep drawers for equipment, vertical files for documents, and hidden bins for wires, all managed like a streamlined version control system.
Furniture Arrangement: A sofa measuring 68–72" in length, a desk with a depth of 30", and modular poufs blend seamlessly, adhering to spatial guidelines such as 36" pathways, 18" side reaches, and a 42" media arc.
Conclusion: This design effectively future-proofs hybrid living by allowing work and relaxation to coexist harmoniously, preventing any disruptions in the next five years.
save pin
Guest Suite + Micro Gym + Library Hub
Design Concept: This layout features a compact guest suite paired with a micro gym and connected by a library hub, catering to aging-in-place needs and multi-generational living with adaptable spaces.
Flow: The movement through the space is intuitive: stair entrance → library hub → guest suite → bathroom → gym → utility area; this sequence simplifies navigation and reduces the fatigue often caused by frequent context switching.
Sightlines: Books act like navigational breadcrumbs; the views from the suite exude tranquility, gym mirrors reflect light, and a short hallway provides guidance similar to onboarding interfaces.
Storage: A built-in library nook along the wall, cabinets under the staircase, and a linen tower ensure that various items are neatly organized and categorized to minimize clutter.
Furniture Arrangement: The room includes a full-size bed with 30" of clearance, a compact wardrobe, a folding bench, and an adjustable rack; while space is at a premium, it maximizes usability within the 1200 sq ft limit.
Conclusion: This design embodies both hospitality and adaptability, allowing guests and family members to feel at home without the need for a complete redesign.
save pin
Entertainment Hub + Maker Space
Design Concept: This design features a four-section entertainment hub, with one quadrant dedicated to a maker space; this approach acknowledges the growing need for spaces that support both leisure and creativity in future homes.
Flow: The space flows seamlessly from entrance → snack area → game table → projector zone → maker space → storage; this loop promotes activity and minimizes downtime.
Sightlines: Diagonal views ensure the projector takes center stage while keeping the game table slightly in the background and maker tools neatly organized, akin to a modal window interface.
Storage: Clearly labeled bins, pegboards, and a slide-out pantry provide modular storage options that can be adjusted with the seasons—winter gear and gardening tools can be easily swapped in and out.
Furniture Arrangement: The design incorporates an 84–100" projection distance, a 36" clearance for the game table, and a 24" deep workbench; these measurements help create a frictionless environment that encourages enthusiasm and creativity.
Conclusion: This layout accommodates the expected increases in social engagement while also fulfilling the maker’s desire for focused work cycles, ensuring a balanced environment for years to come.
save pin
Final Insights
Basement floor plans of 1200 sq ft are not merely about measurements; they serve as configurable interfaces for families adapting to changing lifestyles. Designs such as finished lower-level layouts and multi-zone basements function like software updates, seamlessly improving daily routines without the need for expansion. To address long-term requirements—from hybrid workspaces to inclusive living areas—an intelligent plan encompasses efficient storage solutions and fluid movement. From my perspective, the most successful basements focus not on size, but rather on intentionally measured capacity for living, much like the transformative potential of Homestyler in space planning.

Minimalist Walnut Round Dining Table 3D Model
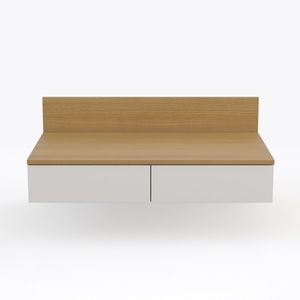
Minimalist Two Tone Solid Wood Floating Nightstand 3D Model
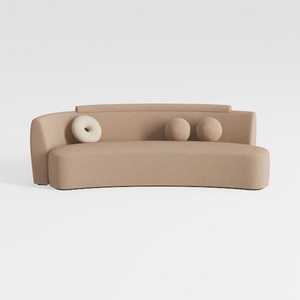

Yozma Curved Chenille Sectional Sofa Beige, Dual D
Homestyler is your go-to online home design platform! With its user-friendly design tool, stunning 3D renderings, diverse design projects, and helpful video tutorials, it makes creating your dream space easy and enjoyable. Unleash your creativity and transform your home today!
立即免费设计
































