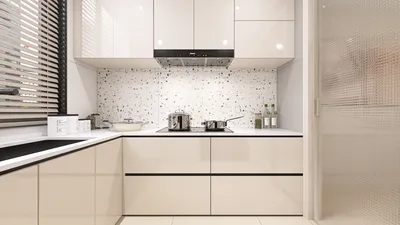


As the future unfolds, I sense the tension among increasing interest rates, diminishing lots, and the necessity to orchestrate life within smaller spaces. Despite this, my clients still desire ample natural light and privacy. The National Association of Home Builders (NAHB) reports a decrease in the average size of new homes, as buyers favor efficient layouts over sheer size. This is where innovative small two-story house plans under 500 square feet become essential, redefining our approach to design. By utilizing tools like Homestyler, we can creatively combine functionality without sacrificing aesthetics.
Vertical Studio + Loft Sleep
Design Logic: The layout embraces public spaces on the lower level while reserving private areas above. This grid structure is crafted to accommodate micro-lots and anticipated urban growth. The loft serves as an agile core — creating distinct sleep areas away from the hustle of daily activities.
Flow: The design flows seamlessly from the entry, through a galley kitchen, into flexible living areas, up a switchback staircase, and finally to the loft. This streamlined path reduces distractions and enhances user experience.
Sightlines: Low partitions ensure that the lines of sight remain open, while a staircase cutout highlights a two-story light shaft, emphasizing clarity and reducing visual noise.
Storage: Integrating storage solutions such as stair treads that double as drawers, toe-kick storage, and overhead bins allows for efficient organization right where tasks are performed.
Furniture Fit: The design accommodates a 74–76" sofa, a drop-leaf table, and a queen platform bed with 18" of side clearance, crafting a space that complements everyday movements and routines.
Verdict: This configuration supports remote work during the day and peaceful rest at night. Five years hence, flexibility will continue to be a key resource for homeowners.
save pinOpen in 3D Planner Processing...
Split-Level Core + Wet Wall
Design Logic: A centralized wet wall connects the kitchen and bathroom, optimizing plumbing to reduce costs and maintenance, while allowing for a light-filled, mobile perimeter.
Flow: Starting from the porch, through a micro foyer, advancing along the kitchen spine, into the living area, then a half-landing and finally to the sleep deck. Each step is intentionally placed to enhance a fluid movement experience.
Sightlines: Angled views from the entry to the corner window amplify the perceived space; the half-landing strategically reveals the sleep area.
Storage: A 14" deep wall system with adjustable shelves, along with drawers under the bed and a landing locker for essentials, creates an orderly living environment.
Furniture Fit: Features a compact 30" range, a space-saving 24" fridge, a 36" round table, and sleek lounge chairs—ensuring smooth circulation throughout the home.
Verdict: This design maximizes utility while offering a sense of freedom; it becomes a robust foundation for minimalist living amidst increasing service costs.
save pinOpen in 3D Planner Processing...
Dual-Use Mezzanine + Pocket Terrace
Design Logic: The mezzanine serves as a versatile space accommodating sleep and work, while a pocket terrace acts as an essential outlet for those living in compact areas.
Flow: The layout progresses from the entryway to a storage wall, into a flexible living space, up a ladder-stair to the mezzanine, and finally to the terrace. The design separates work from leisure, integrating both functions.
Sightlines: High-glass windows establish a vertical hierarchy, with the terrace door framing the sky, promoting mental clarity and intentional design.
Storage: Including ceiling-mounted racks, a fold-down desk with hidden compartments, and a weatherproof bench on the terrace, ensures that seasonal items are easily stored.
Furniture Fit: Featuring a modular 60" desk, a Murphy bed, a narrow lounge chaise, and stackable stools, components can be easily adjusted to suit evolving needs.
Verdict: The dual-purpose mezzanine mitigates concerns about limited space; future living arrangements will prioritize adaptable environments.
save pinOpen in 3D Planner Processing...
## Final Thoughts
Small two-story house plans below 500 square feet should not be viewed as limiting—they represent a refined interface for contemporary lifestyles. In these compact spaces, strategic stacking and sightline considerations become key performance indicators, while split wet walls and flexible mezzanines enrich daily living rhythms. The most innovative micro-homes I design seem more spacious because intention surpasses mere area, and that’s the transformation that truly resonates with individuals.
Hymus 100% Solid Oak Wood Desk - Small Writing Des

Rattan Boho Bed With Decorative Throw Pillows 3D Model

Minimalist Oak Marble Top Dining Table 3D Model
Homestyler is an outstanding online home design platform perfect for bringing your creative ideas to life. With its easy-to-use design tool, stunning 3D renderings, a plethora of design projects, and helpful video tutorials, you can effortlessly craft and visualize your dream space with confidence.
지금 무료로 디자인하세요
































