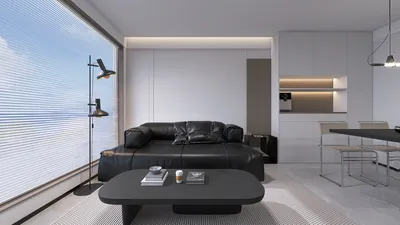


I once arrived at a project where the client desired a complete grilling station, sink, and refrigerator on a balcony that was barely as wide as a hallway. This experience taught me that limitations can inspire innovative designs. For this small-scale endeavor, I created an urban patio layout that efficiently utilized 6 feet, making it feel surprisingly open. Working with compact outdoor areas often leads to smarter design choices, and I would like to share five strategies I frequently employ, aided by tools like Homestyler for visualization.
1. Integrated Modular Grilling Wall
One of my favorite solutions is a compact grilling wall that comes with a dedicated grill, a slender prep counter, and vertical storage options. It delivers a sleek and resilient look, but addressing ventilation and fire safety is crucial — as a quick tip, always maintain a distance of at least 18 to 24 inches from flammable materials.
save pin
2. L-Shaped Compact Design for Corner Patios
The L-shaped layout makes the most of corner spaces, facilitating a smooth workflow between the grill, sink, and refrigerator. The benefit of such a layout is its efficient movement, although custom cabinetry for unique angles may increase costs. To avoid overspending, it's smart to start with standard modules.
save pin
3. Movable Prep Cart with Fixed Utilities
Combine a stationary grill and utility strip with a wheeled prep cart that can be stored away when not needed. This flexible arrangement is perfect for small decks, keeping utility lines straightforward while offering more space when hosting guests. I have utilized this concept successfully in one of my weekend rental projects where storage space was essential. For detailed planning regarding the relationship between these appliances, I often rely on structured grilling and prep workflow diagrams, often aided by software like Homestyler for clarity.
save pin
4. Weatherproof Countertops and Smart Materials
It's essential to select materials like stainless steel, concrete, or composite surfaces for low maintenance. These options withstand rain and heat far better than untreated wood, which may initially be more costly. However, the long-term savings in avoiding seasonal warping or the need for repeated sealing are worth the investment.
save pin
5. Multi-Zone Entertainment Area
Designate distinct zones for cooking, serving, and seating with appropriately layered lighting and integrated sound systems. This setup exudes luxury even in a small outdoor area; just remember not to overcrowd — keep pathways clear. To bring my vision to life, I routinely create quick 3D renders with tools such as Homestyler to evaluate sightlines and lighting effects before making any purchases.
save pin
Tips 1:
Begin with a straightforward bubble diagram to map out where people will stand, where the chef will be, and where plates and waste will go. This quick sketch can save hours of work and prevent costly mistakes.
save pin
FAQ
Q1: What is the minimum space required for a practical outdoor kitchen?
A: You can create a functional outdoor kitchen in just 6 to 8 linear feet by prioritizing a grill, a compact prep area, and storage. Designing tightly calls for careful planning of the workflow and use of compact appliances.
Q2: Do outdoor countertops need specialized materials?
A: Absolutely — opt for materials such as stainless steel, concrete, porcelain, or specific composites that are suitable for outdoor use. These materials provide better resistance against moisture and UV damage compared to standard indoor countertops.
Q3: How can I protect appliances from the elements?
A: Utilize appliances rated for outdoor use, set up proper overhangs or pergolas, and choose protective covers for the off-season. Ensuring good drainage and slightly elevated bases can also keep components dry.
Q4: Are gas grills safe to use on balconies or rooftops?
A: Many buildings have restrictions on the use of gas grills on balconies due to safety concerns; it’s always wise to verify local regulations and building codes first, and to consult a professional for any ventilation requirements.
Q5: What cost-effective options are available for refrigeration?
A: Look into compact, outdoor-rated undercounter refrigerators or cooler drawers instead of full-sized fridges — they are space-efficient and more affordable to install and maintain.
Q6: What total budget should I expect?
A: Small, well-planned outdoor kitchens can begin at just a few thousand dollars with modular units; however, custom built-ins can significantly raise the total. It's best to determine your cooking focal point first, then build around that with finishes and extras.
Q7: What permits might I require?
A: Required permits vary depending on plumbing, gas, and structural changes; be sure to check local municipal regulations. For guidelines on design standards, the National Kitchen & Bath Association offers valuable resources (https://nkba.org).
Q8: Is it possible to DIY an outdoor kitchen?
A: Yes, you can manage simpler assemblies like carts or plug-in appliances individually. However, for gas, electrical, or significant plumbing installations, it's advisable to hire licensed professionals to ensure compliance with safety codes.
save pin
Discover the ease of home design with Homestyler! This user-friendly platform offers an intuitive online design tool, stunning 3D renderings, and a wealth of inspiring design projects and DIY video tutorials. Transform your home ideas into reality effortlessly!
Design Now for FREE
































