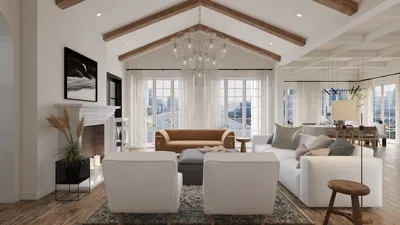


One of my most amusing design experiences was when a client adamantly wanted to fit a six-seater dining table into a 12m² living room, all while still desiring space for yoga activities. This project provided valuable lessons about maximizing small spaces. Living and dining combinations don’t have to be restrictive; rather, they can serve as canvases for innovative design. Today, I am excited to share ten layout strategies I’ve successfully implemented in real projects, ideal for anyone browsing "small living room dining room combo layout ideas" on Pinterest.
1. The Diagonal Flow
I once repositioned a compact sofa at a 45° angle, which created a natural path to the dining area and instantly made the room feel larger. You can visualize this by sketching a basic room layout and experimenting with angles until the flow of the space seems intuitive.
2. Banquette Seating
Installing built-in benches against the walls not only conserves valuable floor area but also conceals storage underneath. The key challenge is finding a skilled carpenter and selecting cushions that won’t encroach on leg space.
3. Floating Furniture
Rather than pushing furniture against the walls, try moving the sofa slightly away and positioning a narrow console table behind it to create a dining spot. This works exceptionally well in open-plan flats where gentle separation of areas is needed, and tools like Homestyler can help visualize the layout.
4. Double-Duty Table
In a particular project, I utilized a round table that functioned both as a breakfast nook and a game gathering spot. The secret lies in choosing a lightweight base that is easy to move — bulky materials may look appealing but can hinder versatility.
5. Rug Zoning
Placing a well-chosen rug under the dining area can define the space without the barriers of walls. I particularly enjoy using patterned rugs in this context, as they can distract from any perceived size limitations.
6. Corner Configuration
Positioning the dining set in a corner can free up the main pathway, resulting in a more open feel. Consider testing different arrangements using a digital floor plan tool like Homestyler before finalizing your layout.
7. Back-to-Back Layout
I have managed to place a sofa back-to-back with a low bench dining set in a studio space. This created the effect of two distinct "rooms" without physical walls, achieved through strategic furniture planning.
8. Extendable Surfaces
Using a fold-out table or drop-leaf design allows for extra dining space when needed without taking up room on a daily basis. The essential factor is ensuring the folding mechanism operates smoothly; I’ve witnessed cheaper designs fail at critical moments during meals!
9. Statement Lighting
Installing a chandelier above the dining area can visually anchor the space. Even in compact rooms, a large pendant can be effective — just ensure its style complements your overall design theme. Utilizing 3D visualizations from a kitchen and dining planning tool can aid in achieving the right proportions.
10. Wall-Mounted Extras
Fold-down wall desks or bar shelves can serve as additional dining surfaces. This is particularly useful for rental properties where structural changes are not feasible, but it's crucial to maintain appropriate height for comfort.
FAQ
Q: Is it possible to mix different styles in such a compact combo space?
A: Absolutely! Just ensure a few unifying elements, like color or wood tone, to maintain visual harmony.
Q: How can I create the illusion of a larger space?
A: Opt for lighter color palettes, incorporate mirrors, and ensure clear pathways.
Homestyler is your go-to online home design platform! With its user-friendly design tool, stunning 3D renderings, and a plethora of DIY video tutorials, you can effortlessly create and visualize your dream spaces. Transform your home design journey today with Homestyler!
立即免费设计
































