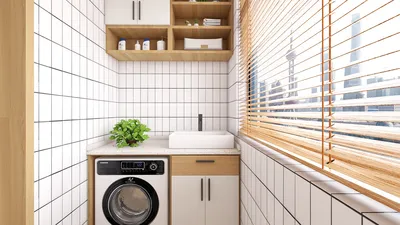


Once I attempted to incorporate a full-height pantry into a compact kitchen because my client insisted on having more "hidden snacks." It nearly ended up as a neglected cabinet until I discovered the importance of vertical thinking and visualization—sometimes, visualizing in 3D before finalizing your decisions is key. Small spaces thrive on bold concepts; they push you to be innovative.
1. Tall, Slim Cabinets with Pull-Outs
I appreciate tall, slim cabinets equipped with pull-out shelves because they effectively utilize vertical space without encroaching on the floor area. The advantage is maximum storage with convenient access; however, it requires meticulous planning to ensure that heavier items don’t end up out of reach at the top. A useful tip is to reserve the top shelf for seasonal or infrequently used items while keeping essentials at mid-height. Consider using design tools like Homestyler to envision your layout in advance.
save pin
2. Reimagined Corner Cabinets
Corners used to be my adversaries—then I discovered the benefits of rotating carousels and pull-out trays. These solutions convert unused space into practical storage, although installation can be trickier and somewhat more expensive. In a recent renovation, I replaced a lazy Susan with a dual-tier pull-out, and suddenly items like spices, oils, and baking ingredients found their place without posing a risk of spills.
save pin
3. Cabinets Under Stairs and in Narrow Nooks
Cabinets tucked under stairs or in slim hall nooks can serve as custom storage for shoes, pantry overflow, or baking sheets. The challenge is that irregular shapes demand bespoke solutions, which can increase costs, but the outcome feels personalized and keeps clutter hidden from main areas. If you're unsure about your layout, utilizing a drag-and-drop design platform like Homestyler can help you visualize dimensions and flow before making a commitment.
save pin
4. Multi-Functional Cabinets: Storage, Seating, and Appliances
I once designed a bench that cleverly concealed a dishwasher and drawers beneath—while guests sat, I kept linens conveniently stored beneath their feet. The beauty lies in combining multiple functionalities within a compact footprint; however, this also brings complexity in plumbing or hardware installations. A budget-friendly tip would be to focus on daily-use items and incorporate additional functions later on as resources allow.
save pin
5. Shallow Wall Cabinets and Open Shelving
Shallow wall cabinets maintain a tidy wall appearance without feeling constrictive, and open shelving can infuse personality while reducing visual bulk. They allow you to display beautiful dishes, but can also expose clutter if you don’t commit to organized styling, so it’s wise to plan for a couple of closed cabinets for less attractive items. In compact kitchen designs, I frequently draft various layouts to evaluate sightlines and storage options; consider smart kitchen configurations that harmonize work zones and storage.
save pin
FAQ
Q1: What cabinet depth is optimal for small kitchens?
A1: For small kitchens, cabinets that are 12–15 inches (30–38 cm) deep work wonderfully for dishes and glasses; typical base cabinets are usually 24 inches deep but occupy more floor space.
Q2: Are custom cabinets a worthwhile investment for tight spaces?
A2: Custom cabinets can optimize unique spaces and offer better ergonomics, although they may have a higher initial cost. I typically recommend them for awkward corners or integrated appliances.
Q3: How can I maximize storage without making the space feel cramped?
A3: Employ tall cabinets, lighter color finishes, and open shelving wisely; ensure upper cabinets are shallower to maintain sightlines and consider using mirrors or reflective backs to create an illusion of spaciousness.
Q4: What materials are ideal for balancing durability and budget in small-space cabinets?
A4: Semi-custom plywood or MDF with laminate fronts often provides the best value—durable, easier to repair, and more economical than fully solid wood options.
Q5: How should I plan a cabinet layout for an efficient workflow?
A5: Follow the work triangle principle—store items near where they will be used (like pots near the stove and plates close to the dishwasher) and keep frequently used items easily accessible.
Q6: Can I take on small cabinet projects myself?
A6: Absolutely, shallow wall cabinets and basic base units are great DIY projects for those with fundamental tools; however, more complex pull-outs or integrated appliances should be left to professionals.
Q7: Is there a quick way to test cabinet concepts before making a purchase?
A7: Sketching detailed plans or using simple layout software can be extremely beneficial; mockups with cardboard can also help reveal actual sightlines and reachability in practice.
Q8: Where can I find guidelines for kitchen ergonomics?
A8: The National Kitchen & Bath Association (NKBA) offers comprehensive ergonomics and clearance recommendations—check NKBA guidelines for accurate measurements (https://nkba.org/standards/).
Homestyler is your go-to online home design platform, perfect for both beginners and experts. With its user-friendly design tool, stunning 3D renderings, a wealth of design projects, and helpful video tutorials, you can effortlessly transform your home into a masterpiece. Start designing today!
Design Now for FREE
































