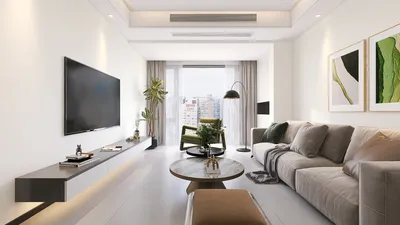


As my clients express their frustrations about modern life—cluttered schedules, fragmented personal spaces, and energy loss—I envision design solutions that anticipate tomorrow's needs. The spatial reasoning toolkit underpins my approach, while insights from NAHB highlight that intelligently designed open-yet-zoned spaces enhance perceived volume without expanding actual square footage. In this context, a single-floor 3 BHK house design plan emerges as a prototype for families striving to harmonize work, relaxation, and community.
Looped Spine + Zoned Edges
Design Logic: A central corridor serves as the primary spine, with bedrooms located at the edges, while living and dining areas connect to natural light; this quiet-core combined with active boundaries addresses future hybrid living demands.
Flow: The journey through the space is Entry → drop zone → living area → dining → kitchen, looping back to the corridor, effectively minimizing cross-traffic; akin to an efficient program design, it ensures smooth transitions without interruptions.
Sightlines: Diagonal frames from the entrance to the terrace, with bedroom doors positioned to maintain privacy; the user interface highlights communal areas while concealing private spaces.
Storage: The corridor is flanked by deep wall niches, featuring a utility pantry and linen closet; the organization of space prioritizes frequency of use over sheer capacity.
Furniture Fit: Seating arrangements maintain a clearance of 900–950 mm, dining setups measure 1800 x 900, and beds are designed with aisles of 750 mm; all layouts consider human ergonomics and future technology integration, including Homestyler compatibility.
Verdict: This design structure effectively integrates daily routines, ensuring that it remains functional and appealing even as habits evolve over the next five years.
save pin
Courtyard Core + Split Privacy
Design Logic: A compact inner courtyard serves as both a thermal and social hub, with the main suite positioned on one side and a cluster of children's and guest rooms on the opposite; this lays the groundwork for future adaptability through controlled microclimates and modular privacy.
Flow: The layout starts from the entry leading into the courtyard, with living spaces framing it and the kitchen anchoring one side, while bedrooms circulate around; this design promotes movement in a circular fashion, reducing stagnant routines.
Sightlines: The use of low window sills and expansive glazing provides a visual connection to the garden and sky, with 45° angles in bedroom views to avoid overlap with social areas.
Storage: Floor-to-ceiling wardrobes provide organized storage solutions, while outdoor spaces near the courtyard offer convenient storage for bicycles and tools; the arrangement supports cognitive ease by situating caches based on task proximity.
Furniture Fit: A built-in banquette measures 600 mm in depth, with an island of 2100 x 900 that boasts a clear space of 1000 mm; bedrooms are sized at 1800 x 2000, benefiting from the naturally cool atmosphere provided by the courtyard at night.
Verdict: The courtyard enhances both climate and emotional well-being; over time, it evolves into the perfect backdrop that blends solitude with community.
save pin
Flex Bay + Quiet Pods
Design Logic: A versatile bay adjacent to the living area transforms from a study to a play area and guest space, while three bedrooms remain acoustically insulated; the future favors flexible designs over fixed functionalities.
Flow: Navigating the space goes like this: Entry → flex bay (quick-access) → living/dining → kitchen beyond a sound barrier → pods approachable via a short hall; this minimizes interruptions while maximizing choice.
Sightlines: Using gradients from transparent to translucent, information flow is optimized: clear towards the bay, and diffused towards the pods; this hierarchy prevents visual fatigue while enhancing concentration.
Storage: Shallow 300 mm shelves in the flex bay offer quick access to essential items, while deep 600 mm wardrobes in the pods provide extensive storage; caching is again linked to task cycles.
Furniture Fit: A modular desk measuring 1400 x 700, sofa sections built on 900 mm modules, and sliding door clearances of 1000 mm ensure every dimension supports the idea of upgrades and rearrangements, which is ideal for a platform like Homestyler.
Verdict: The adaptability of this design keeps the home relevant; even five years later, the flex bay will continue accommodating evolving roles without disrupting the overall system.
save pin
Final Takeaway
In a single-floor 3 bedroom house plan, each space should function as an interface, negotiating elements like bandwidth, privacy, and natural light. Variants of a 3 BHK plan flourish when circulation is carefully designed and storage operates as a smart cache. Ultimately, it becomes clear that compact designs excel when enhanced by flexible elements and well-considered sightlines. Based on my observations, the most intelligent homes of the future won't necessarily be larger but will be far more intentional in their layout, which can be effectively visualized using tools such as Homestyler.

Safavieh Home Office Noely Modern Coastal Brown 1-
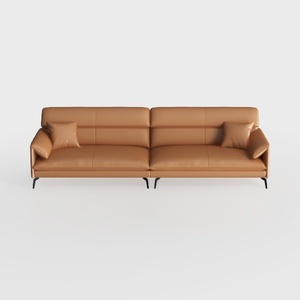
Modern Minimalist Tan Leather Living Room Sofa 3D Model
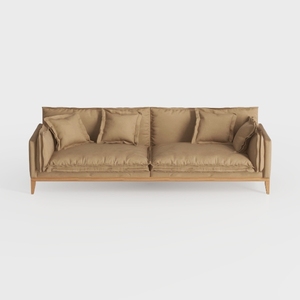

Minimalist Fabric Solid Wood 3 Seat Sofa With Throw Pillows 3D Model
Homestyler is your go-to online home design platform! With its user-friendly design tool, stunning 3D renderings, and a wealth of inspiring design projects and video tutorials, you can effortlessly bring your home visions to life. Start creating your dream space today!
立即免费设计
































