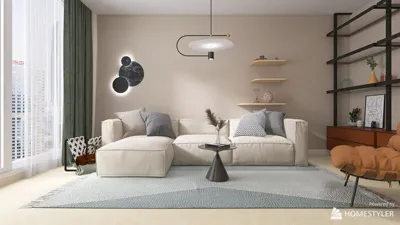


As we look toward the future, we find ourselves facing challenges in today's housing market, which continues to struggle with issues of affordability, speed, and complex zoning regulations. Recent reports from the AIA highlight a notable increase in adaptive reuse and modular designs, especially as budgets tighten and timelines shorten. In my interpretation, this trend suggests that shipping container floor plans could become a standard choice moving forward. I view these container units as a compiled code for modern living, addressing current issues with innovative solutions for tomorrow. The Homestyler tool enhances this adaptation by offering comprehensive design options to visualize these spaces effectively.
Single 40’ Container: Linear Studio Spine
Design Principle: One robust steel chassis serves as the foundation, while a straightforward layout incorporates essential living functions: sleeping, cooking, showering, and working—all along a single axis. Future designs lean towards repairable exteriors and modular plug-in systems; this particular arrangement readily accommodates upgrades akin to firmware enhancements.
Flow: Entering through the center leads directly to a kitchenette on one side, with the wet core positioned at one end, and a bed/sofa arrangement at the opposite end—an if-else flow catering to day and night activities.
Sightlines: Large opposing windows act as a seamless user interface; offering a panoramic view while creating an open pathway from the door to the back.
Storage: Cleverly integrated storage solutions include toe-kick drawers, overhead rails, and a pantry hidden within wall depth—keeping essentials close to the hub of daily activities.
Furniture Dimensions: The layout harmonizes with 24–30" modules that align perfectly with the container's corrugation; features like a 72" sofa-bed and a 30" folding desk respect the structure’s design.
Verdict: This design represents an efficient, low-latency living space that can easily adapt with modular enhancements; I predict smooth living for at least five years before a significant redesign is necessary.
Two 40’ Containers: Offset Courtyard Duo
Design Concept: Arranging two units in a staggered formation creates a private courtyard, providing seclusion without overwhelming mass. The future home is evolving into a multifunctional platform, with the courtyard serving as a central link between different spaces.
Flow: Upon entering, you’re greeted by a communal area; turn left for the kitchen and dining space, or right towards the bedroom suite; an outdoor buffer zone reduces noise, akin to a digital firewall.
Sightlines: Innovative diagonal windows and sliding doors enhance views—from nearby amenities (like a hearth), to the mid-level green court, stretching all the way to the horizon—creating a calming three-layer perspective.
Storage: Incorporating bench bases, corridor niches, and an exterior gear wall, this design optimizes cold storage outside while maintaining warm essentials close within paths of movement.
Furniture Dimensions: The layout allocates a 36" dining route, 42" of prep space, with a queen platform bed featuring 12" drawers beneath; every aspect is meticulously tuned to fit the steel framework.
Verdict: This design accommodates a family without unnecessary sprawl, easily absorbing guests, hobbies, and remote work—all with refined efficiency.
save pin
Three-Box L: Private/Work Split with Bridge
Design Principle: This configuration utilizes two containers to establish communal living, while a third unit serves as a detached studio connected by a glimmering bridge—ensuring modularity is the guiding principle.
Flow: The public section consists of the entry, living area, and kitchen, leading effortlessly to the bedrooms; a short walk across the bridge takes you to the workspace—similar to re-routing data in a network.
Sightlines: The bridge offers a view of the sky as an update notification, while the interiors function quietly amidst external contextual dynamics.
Storage: The roof of the bridge supports solar panels and light attic storage; inside, vertical dividers serve as specialized shelving and lockers for various tasks.
Furniture Dimensions: An 84" sofa anchors the public area; a 48" workstation with soundproof panels adorns the studio space; meanwhile, the sleeping area allows for 30" bunk-ready setups.
Verdict: This arrangement allows for work and life to remain close yet distinct; over time, it adapts with supplementary modules akin to software upgrades—stable at its core, flexible at its edges.
save pin
Final Thoughts
Shipping container floor plans represent more than a mere trend; they offer a comprehensible design framework for future challenges—quick to deploy, easy to modify, and transparent regarding limitations. As modular living, micro-home concepts, and adaptive reuse gain momentum, the most innovative units will function as daily operating systems that adapt to user routines. Over the next decade, I believe we will see a growing preference for precision over sheer size, and my ongoing projects frequently illustrate how thoughtful spatial decisions can significantly influence modern lifestyles.
If you're looking to create your dream home, look no further than Homestyler! This top-notch online platform offers an easy-to-use design tool, stunning 3D renderings, and a treasure trove of design projects and video tutorials to inspire your creativity. Start designing today!
지금 무료로 디자인하세요
































