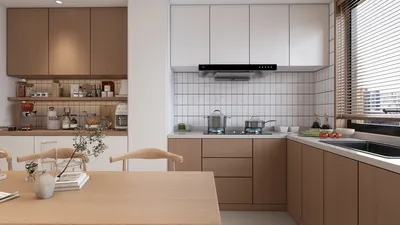


As we look towards the future, modern lifestyles are creating new demands on our homes, which often struggle with limited storage, inefficient layouts, and unsightly clutter. Recent surveys conducted by the AIA indicate that clients are increasingly valuing adaptable designs and wellness-focused structures over sheer square footage. This shift is encapsulated in the design of a g 1 residential floor plan on a 20×30 m site, which perfectly aligns with the needs of tomorrow. Utilizing a spatial reasoning toolkit, I envision the upcoming decade taking shape through these innovative dimensions, made easier with tools like Homestyler.
Hybrid Courtyard Spine
Design Logic: The inclusion of a central courtyard serves as both a thermal and social nucleus, effectively partitioning private and communal areas while ensuring plenty of natural light and airflow for the future.
Flow: The layout follows a straightforward path from entry to gallery spine, leading to the living and kitchen spaces, and then into the courtyard node before reaching the bedrooms; this minimizes unnecessary retracing of steps.
Sightlines: A seamless visual experience draws the eye from the entrance through lush greenery up to the sky, structured similarly to user interface layers: foreground activity, mid-ground pauses, and background horizons.
Storage: Built-in perimeter units create a circular storage solution; there's also a spacious pantry beneath the stairs, while lockers along the courtyard side accommodate outdoor equipment.
Furniture Fit: Sofas designed with dimensions of 900–950 mm depth; dining spaces with a size of 2400×900; modular wardrobes at 600 mm—these key features maintain a fluidity of space.
Verdict: In five years' time, this design will function like a stable protocol—fostering social interaction while protecting privacy and managing climate needs efficiently.
save pin
Split-Level Thermal Zoning
Design Logic: The half-level design shifts elegantly separate daytime and nighttime functions without the need for walls, creating harmonious alignment with energy zones and future HVAC control systems.
Flow: The sequence of spaces moves from ground living to a 900 mm elevated kitchen/dining area, descending into a 900 mm lowered lounge, and then reaching the upper sleeping quarters—a well-ordered route for movement similar to code.
Sightlines: Terraced vistas arrange visual information—tasks, resting spots, and retreats—ensuring that they complement rather than compete with one another, presenting a structured sequence of views.
Storage: Cleverly designed tread drawers, bench bases, and under-landing spaces allow for quick access; additional attic storage is designated for less frequently needed items.
Furniture Fit: Sectional pieces designed for a seat height of 700 mm cater to the split levels; low consoles between 300–350 mm height optimize sightlines.
Verdict: This layered approach anticipates diverse routines and shifts in climate, converting elevation changes into effective efficiency.
save pin
Perimeter Studio + Flexible Core
Design Logic: Living, working, and growing spaces are positioned along the perimeter of the 20×30 m layout, while a versatile core area accommodates meals, playtime, and gatherings as needed.
Flow: From the side entrance through the adaptable core and sliding partitions, this layout leads to perimeter studios and finally the garden, setting up a versatile pathway to adapt to future lifestyles.
Sightlines: Diagonal perspectives across the core provide a sense of depth, much like a dashboard that visually presents information at a glance.
Storage: Ceiling-hung rails and wall niches serve as tiered storage solutions; movable island counters can be adjusted to meet changing volume needs.
Furniture Fit: Adjustable tables ranging from 1600–2000 mm, pocket desks at 1200 mm, and Murphy beds with a 350 mm clearance all contribute to a seamless blend of precision and ease.
Verdict: As lifestyles continually evolve, this core adapts—hosting various activities and then retracting, while the outer perimeter remains a stable foundation.
save pin
Final Takeaway
The g 1 residential floor plan designed for a 20×30 m site offers more than just geometric layout; it serves as an interface facilitating the seamless compilation of daily experiences. Through careful attention to flow, sightlines, and storage capacities, the home functions like a responsive operating system—flexible in the present while resilient for the future. My experience indicates that the most intelligent designs do not focus solely on size; rather, they synchronize furniture and storage solutions with the natural rhythms of life, a principle well reflected through tools like Homestyler in my ongoing projects.
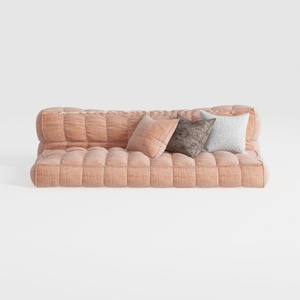

Minimalist Blush Fabric Tufted Contemporary Sofa 3D Model

Rustic Solid Wood Geometric Octagonal Coffee Table 3D Model
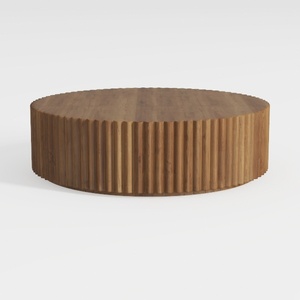
Minimalist Solid Wood Fluted Round Coffee Table 3D Model
Looking to transform your space? Homestyler is your go-to online home design platform! With its user-friendly design tool, stunning 3D renderings, and a wealth of DIY video tutorials, you can effortlessly turn your home design dreams into reality. Start designing today!
立即免费设计
































