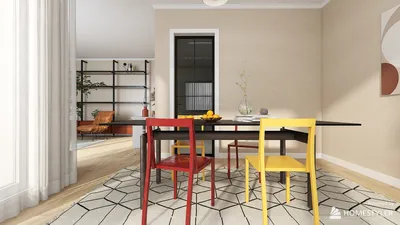


As we look to the future of living, design trends are shifting upwards while everyday challenges like noise disturbances, cluttered storage, and disrupted routines continue to affect my clients. Recent data reveals an increasing need for adaptable multilevel homes, especially as remote work becomes the norm. By analyzing a three-story 3D layout, I can explore innovative ways we will inhabit our spaces, continually testing and refining these ideas—after all, the future is approaching swiftly, and I can already perceive its framework. Utilizing a spatial reasoning toolkit, I connect these layers, transforming the three-floor 3D design into a functional vertical system for our daily lives.
Ground Level: Public Entry + Flexible Utility
Design Approach: A public entry with a mudroom and flexible utility area acts as a buffer, absorbing chaos before it disrupts living spaces. The upcoming trend emphasizes managing thresholds—containing different variables at the foundational level.
Flow of Movement: From the porch, through an airlock vestibule, into the mudroom, dropping into the pantry, across the utility core, and up the stairs; this movement can be likened to a preflight checklist.
Visual Connections: Initially compressed at the entry, views then expand towards a beautifully framed courtyard; the user interface presents only essential information upfront, gradually revealing more context.
Storage Solutions: Featuring deep wall compartments, vertical peg boards, and under-stair storage; these spaces are fine-tuned to accommodate gear, deliveries, and seasonal items.
Furniture Integration: Seating benches at 48 inches, 24-inch pantry sections, and a compact washer/dryer stack; all dimensions are thoughtfully designed to respect circulation flow.
Conclusion: This foundational layer effectively manages disorder, allowing higher floors to function seamlessly—future needs will prioritize well-managed thresholds and precise service areas.
save pin
Middle Level: Social Hub + Flexible Studio
Design Approach: The living, dining areas, and an adaptable studio bay form the heart of collaboration; the homes of tomorrow will blend hospitality with creativity.
Movement Flow: Arrival at the stairs leads you naturally into the living space, with radial paths directing you to the kitchen, studio, and terrace; daily routines occur without interruptions.
Visual Connections: The primary focus is from the kitchen to the terrace, with a secondary axis from the studio to the media wall; these spatial arrangements act like layered UI cards—foreground tasks accompanied by a calming background.
Storage Solutions: Incorporate 12 to 15-inch shallow libraries in the studio, while providing 24-inch deep drawers in the kitchen; these caches keep necessary tools close to their usage points.
Furniture Integration: A 90-inch sofa, 30-inch dining depth, and a studio worktable measuring 30 by 60 inches; these scales align with the communal space needs without excess bulk.
Conclusion: This middle layer serves as a social hub, efficient yet warm, adaptable for the ongoing journey of remote work.
save pin
Top Level: Rest Zone + Quiet Workspace
Design Approach: Bedrooms elevate above background noise; the future demands sanctuaries for rest, securely isolated from below distractions.
Movement Flow: Stair landing leads to a narrow corridor, progressing to the primary suite, then the secondary room and a micro workspace; this flow is designed to enhance night-time tranquility.
Visual Connections: Views are filtered, capturing the sky first, then the street; visual latency is minimal, with light wells guiding focus like status signals.
Storage Solutions: Utilize reach-in closets with depths of 18 to 24 inches, under-bed storage solutions, and linen towers; these caches are mapped to streamline morning routines.
Furniture Integration: A queen bed measuring 60 by 80 inches with 30-inch clearance, alongside a desk positioned in the nook at a depth of 24 inches; dimensions designed to maintain concentration and workflow.
Conclusion: Looking ahead five years, the integration of rest and micro-work will be pivotal; this top layer is crafted to remain peaceful and resilient.
save pin
## Final Thoughts
The three-story 3D design represents a multi-layered interface where thresholds, collaboration areas, and restful spaces are each designated their own clear operational layer. Vertical structures and multilevel designs are no longer just upscale options—they now represent the essential framework for remote work, logistics, and privacy. Based on my observations, the most intelligent homes of the future will not necessarily be larger, but rather more deliberate in their configurations—an ideal exemplified by solutions like Homestyler.

Acme Orane Upholstered Queen Bed in Gray
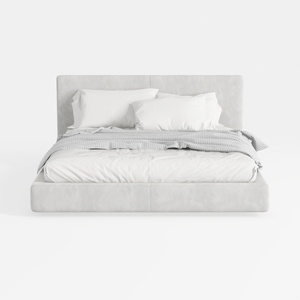
Minimalist Light Gray Fabric Upholstered Platform Bed 3D Model

Minimalist Linen Fabric Slipcover Three Seater Sofa 3D Model
Homestyler is your go-to online home design platform! It offers a user-friendly design tool, stunning 3D renderings, and an array of inspiring design projects. Plus, its DIY video tutorials will guide you every step of the way. Transform your space effortlessly!
立即免费设计
































