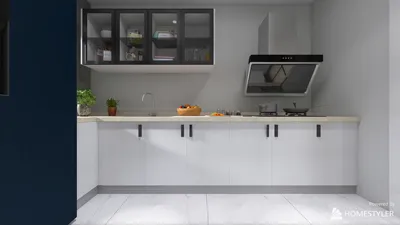


I once worked with a client who envisioned a kitchen island that could seamlessly transform into a dining table, a workspace, and even a kids' art station — all within a compact 7 sqm kitchen. While I nearly dedicated a weekend to drafting custom joinery designs to meet their ambitious request, I realized something crucial: designing for small spaces necessitates creativity. This is where modular solutions like the Homestyler Thor 4-piece island come in, providing an excellent platform for innovative ideas.
1. Efficient L-shaped Island with Concealed Storage
The Homestyler Thor 4-piece can be configured into a space-efficient L-shape, offering both counter space and an integrated pantry wall without obstructing movement. In a studio layout I executed, the island cleverly concealed pull-out storage and appliance garages; the benefit is maximized storage while maintaining clean countertops. However, a downside is that accessing the corner cabinet requires smart solutions like rotating shelves, yet this trade-off is worthwhile for an organized look.
save pin
2. Peninsula with Foldable Table
Transform one section into a peninsula featuring a drop-leaf or sliding extension that can serve as an informal dining surface. I implemented this design for a young family needing extra seating for homework sessions and morning coffee — the extension conveniently retracts when not in use. The advantage here is a multifunctional space; the challenge lies in selecting durable hinges and planning the seating to ensure smooth traffic flow.
save pin
3. Dedicated Workstation Island with Built-in Appliances
You can combine the modules to develop a dedicated workstation with an under-counter oven, a slim dishwasher, and a built-in charging station. I suggest reserving one piece for appliances to concentrate utility lines and minimize clutter. The benefit is an organized and efficient workflow; however, consolidation of plumbing and electrical systems may lead to higher initial costs but can simplify future maintenance and usage.
save pin
4. Open-shelf Social Island
Reconfigure a module into open shelving on the side facing the living area, effectively allowing the island to serve as both a display and serving space. In a condo project I completed, I showcased ceramics and cookbooks here, which helped blend the kitchen with the living space. The pros include an airy atmosphere and easy access, whereas the con is the need for consistent styling, as open shelves can quickly display clutter.
save pin
5. Mobile Island Cluster for Versatile Zoning
The Homestyler Thor 4-piece also functions as a collection of mobile stations on castors, allowing for kitchen reconfiguration during cooking events or weekend activities. I designed a test layout for a client who enjoys hosting, and moving the pieces created a temporary prep bar and serving cart. The upside is its adaptability, while the occasional downside includes ensuring the wheels have quality locks and may need protective pads for the floor.
If you wish to quickly draft these layouts, consider utilizing the online room planner I recommend to visualize module arrangements within your actual floor plan.
save pin
FAQ
Q1: What does the Homestyler Thor 4-piece modular kitchen island entail?
A1: It is a system composed of four interlinked or standalone modules that can be arranged in various styles such as L-shape, peninsula, workstation, or distinct mobile units.
Q2: Is a 4-piece island appropriate for compact kitchens?
A2: Yes — when designed thoughtfully, it can enhance counter space and storage without hindering movement; opt for smaller modules and consider a slimline appliance component.
Q3: What materials are ideal for modular islands?
A3: Common materials include durable laminate, engineered stone tops, and treated solid wood. Choose the material based on usage: for heavy-duty prep work, opt for stone; for a casual vibe, wood or laminate is preferable.
Q4: Can appliances be integrated within a modular island?
A4: Certainly — numerous modules are crafted to accommodate ovens, dishwashers, microwaves, or wine coolers; consolidating plumbing and electrical connections can be cost-effective.
Q5: How can I ensure stability for mobile modules?
A5: Opt for high-quality locking castors and incorporate anti-slip pads; confirm the island is securely connected when utilized as a fixed layout.
Q6: What is a realistic budget for retrofitting a modular island?
A6: Prices can vary significantly: a basic modular island might start at a few hundred dollars, whereas a fully equipped island with stone tops and built-in appliances may run into several thousand.
Q7: Where can I visualize various island layouts online?
A7: I frequently utilize online 3D floor planners to swiftly evaluate configurations at real scale — they are time-saving and help prevent costly design errors.
Q8: Are there established guidelines for kitchen clearances?
A8: Yes, for safe movement, maintain at least 900–1200 mm (approximately 36–48 inches) between the island and cabinets or appliances; this adheres to standards recommended by design associations such as the National Kitchen & Bath Association (NKBA).
save pin
Discover the ease of home design with Homestyler! This user-friendly online platform offers a robust design tool, stunning 3D renderings, and a wealth of inspiring design projects. Plus, its helpful video tutorials will guide you every step of the way. Transform your space effortlessly!
Progetta ora GRATIS
































