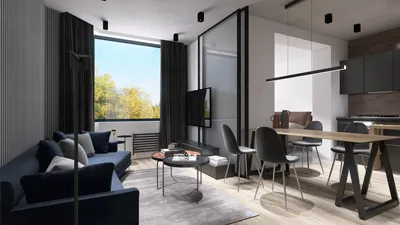


The future of living spaces is becoming increasingly compact, while challenges related to rent and excessive clutter are on the rise. I design with this contrast in mind. My process utilizes a spatial reasoning toolkit that helps translate small scale designs into broader concepts. Ongoing data from organizations like the AIA and NAHB further emphasize that smaller living spaces are gaining popularity as household needs evolve, which positions a 250 sq ft floor plan as a prototype for innovative living. We’re already witnessing tangible changes as clients thoughtfully adjust their space requirements, much like refining code in a program.
Micro Studio: A Spine of Functionality
Design Logic: A core service spine—including plumbing, storage, and electrical outlets—provides stability, allowing the living and sleeping area to adapt to evolving lifestyles.
Flow: The sequence is streamlined from entry to pantry niche, leading through a bath module to the spine, and finally to a convertible lounge/bed area by the window; a clear path with no interruptions.
Sightlines: A door leading to glass creates a visual line, while opaque storage elements frame surrounding views. User interface layers transition between work and relaxation seamlessly.
Storage: Features include a full-height storage tower, under-platform drawers, and overhead rail bins—all designed to maximize capacity without time delays.
Furniture Fit: A 72-inch sofa that converts into a 54-inch bed, along with a 24-inch drop-leaf table and a slim 18-inch media rail; functionalities interact smoothly with one another.
Verdict: For individuals or commuters, this central spine effectively maintains consistency as daily habits evolve over the next several years.
save pin
Corner Unit: Harnessing Diagonal Energy
Design Logic: A corner with two windows capitalizes on diagonal sightlines, allowing light to flow through work, cooking, and restful zones like a personal data bus.
Flow: Entry through the corner transitions to an angled workstation, continuing into a galley kitchen, pocket bath, and sleeping alcove—eliminating dead-end routes.
Sightlines: The diagonal layout connects windows, establishing a task-oriented foreground while the recovery space recedes into a softer focus.
Storage: Clever design includes a triangular pantry, headboard niches, and toe-kick drawers, placing storage close to where it’s needed to minimize retrieval time.
Furniture Fit: A 30-inch round table, a 60-inch desk positioned at an angle, and a 48-inch daybed create a harmonious configuration that respects the space constraints.
Verdict: The diagonal formation serves as a forward-thinking conductor, ensuring that micro-living remains clear and efficient, even as lifestyles shift.
save pin
Split Zones: Operating with Sliding Partitions
Design Logic: A track-based partition functions like an operating system—transitioning from work mode to rest, and making space for guests with ease.
Flow: Starting from the entry, moving past a storage wall into a kitchen bar, through a flex bay, and into a central bath area; partitions guide movement with minimal resistance.
Sightlines: Layers of translucency provide breathing room for different usage tiers—open at the front, private at the back, and a semi-opaque center to buffer between activities.
Storage: A 10-foot linear wall of adjustable shelving, ceiling storage bins, and fold-down hooks rapidly adapt to changes in demand while optimizing space.
Furniture Fit: A 40-inch wall bed, 20-inch bar stools, and a 48-inch modular rug grid work seamlessly with the sliding partitions, ensuring a clean interface.
Verdict: This design approach future-proofs less than 250 square feet, allowing fluid transitions throughout the day without requiring a complete restart of activities.
save pin
Final Takeaway
A floor plan of 250 sq ft can be incredibly effective if it functions like an interface—navigating, buffering, and maintaining strict limits akin to an API. Compact studio designs and micro-apartment variations are not merely compromises; they represent thoughtfully compiled intentions that accommodate real-life demands. Essentials such as convertible sleeping areas and concealed pantry storage thrive when the overall plan operates like finely-tuned code. In my experience, the most intelligent homes of the future will not necessarily increase in size; they will simply become more deliberate in their function.
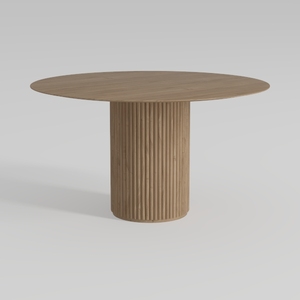
Minimalist Solid Oak Fluted Round Dining Table 3D Model
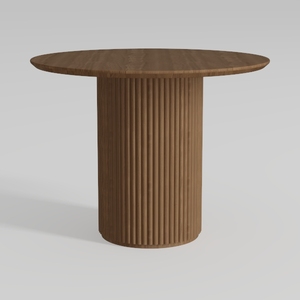
Minimalist Solid Oak Round Fluted Dining Table 3D Model
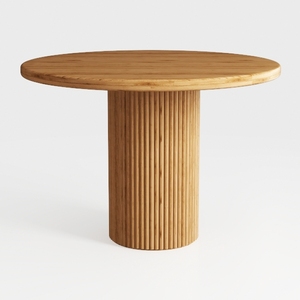
Minimalist Solid Oak Fluted Base Round Dining Table 3D Model
Homestyler is an outstanding online platform for transforming your home design dreams into reality. Its user-friendly design tool, stunning 3D renderings, and a wealth of DIY video tutorials make it easy and enjoyable for anyone to create beautiful spaces. Start designing today!
立即免费设计
































