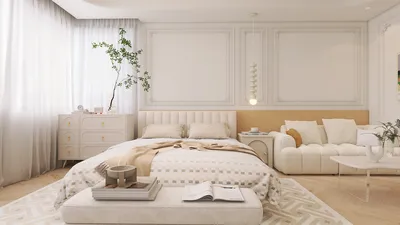


The future is knocking at our doors while contemporary residences manage challenges like noise, clutter, and disorganized schedules. I approach apartment design as if they were operating systems that streamline daily rituals into tranquility. Research by NAHB indicates that multi-family designs are increasingly favored for their flexibility and rich amenities, striking a balance between privacy and social interaction—precisely where a luxury apartment floor plan 3D, like those created with Homestyler, transforms into a living interface.
Panoramic Spine Suite
Design Logic: The central gallery spine effectively organizes areas akin to code modules—transitioning from social to private—while accommodating hybrid work-life arrangements and vibrant evening interactions.
Flow: Entry → gallery → open kitchen-lounge → terrace → quiet study → primary suite; this layout provides a streamlined sequence with minimal context shifts, enhancing usability.
Sightlines: A long, axial view from the foyer towards the skyline; overlapping views create a layered experience of kitchen, art, and urban scenery, maintaining low visual latency as an intuitive interface.
Storage: Expansive wall units along the spine serve as intelligent caches, featuring deep pull-out sections and concealed laundry to optimize space utilization.
Furniture Fit: A sleek sectional, a 96" dining table, and an integrated workspace are dimensioned to respect circulation pathways and sound barriers, ensuring comfort.
Verdict: This design adapts smoothly as life introduces new elements—guests, projects, and quiet moments—while maintaining a cohesive core experience.
save pinOpen in 3D Planner Processing...
Dual Core Privacy Duplex
Design Logic: Featuring two equally equipped suites located at opposite ends, this layout is designed to support multi-generational living or co-living scenarios, centered around a shared, high-performance core.
Flow: Private entry points → central kitchen-lounge → split hallways → bedroom suites; this balanced design allows for simultaneous routines in a symmetrical manner.
Sightlines: L-shaped perspectives shield the bedrooms while providing the living core with a broad canvas toward windows and artwork.
Storage: Mirrored wardrobe towers, climate-controlled wine storage, and dedicated equipment niches help keep daily items organized and accessible.
Furniture Fit: Modular seating, rounded-edge tables, and wall-mounted consoles align with spatial dynamics and natural light patterns.
Verdict: Prepared for roles that adapt over time—be it a roommate, caregiver, or entrepreneur—this dual-core design maintains dignity while allowing for versatile living.
save pinOpen in 3D Planner Processing...
Atrium Loop with Work Nook
Design Logic: A circular layout encompasses an atrium-like living area, fostering movement conducive to wellness, concentration, and social interactions.
Flow: Foyer → loop hallway → living atrium → kitchen peninsula → flexible work nook → primary suite; the closed loop enhances ease of movement throughout the space.
Sightlines: A layered approach to depth: close (materials), mid (objects), distant (cityscape); the layout promotes clarity as individuals transition through, never overwhelming them.
Storage: Perimeter cabinetry functions as a circular cache—housing shoes, devices, linens—keeping the atrium uncluttered and organized.
Furniture Fit: Configured seating allowing for dual-axis use, an 84" media wall, and a kitchen peninsula with clear zones; each aspect supports flow efficiency and optimal dwell time.
Verdict: This design serves as a serene powerhouse for busy days—working, hosting, and rejuvenation—its loop architecture fosters a steady rhythm without energy drains.
save pinOpen in 3D Planner Processing...
Final Takeaway
In a luxury apartment floor plan 3D, the goal transcends mere room layouts—we're crafting experiences that prioritize clarity, future adaptability, and minimal latency. The best designs resemble software with optimized defaults: intuitive layouts, discreet privacy solutions, and storage functioning as strategic caches. Clients recognize how precisely measured dimensions signify expansive lifestyle possibilities; through my work, I believe that tomorrow’s luxury is characterized by intention and bandwidth, with tools like Homestyler enhancing this vision.
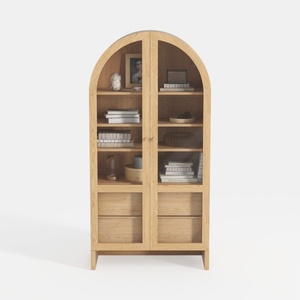
Minimalist Solid Wood Arched Display Cabinet 3D Model
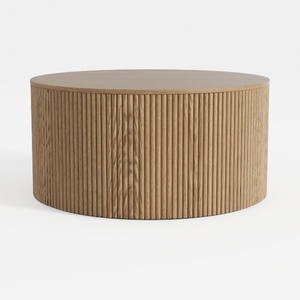
Minimalist Fluted Solid Oak Round Coffee Table 3D Model

Modern Solid Wood Epoxy Resin Metal Coffee Table 3D Model
Discover your home's potential with Homestyler! This user-friendly online design platform offers an intuitive design tool, stunning 3D renderings, and a wealth of design projects and DIY video tutorials. Whether you're a novice or a seasoned designer, Homestyler helps bring your vision to life effortlessly!
立即免费设计
































