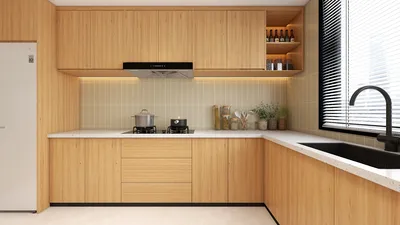


Once, I had a client who envisioned a laundry area cleverly concealed behind a faux bookshelf, aiming to keep it out of sight from guests. However, she later requested the bookshelf to also house towels, shoes, and a plant. This amusing situation inspired me to sketch a more practical design, highlighting how constraints can foster creativity. Compact or oddly shaped laundry rooms require inventive solutions: innovative layouts, smart storage options, and versatile surfaces can transform a tiny space into something remarkable, especially with tools like Homestyler to visualize your ideas.
Here, I present five effective renovation ideas for laundry rooms that I've successfully implemented in various projects. Each suggestion comes with its own benefits, a few downsides, and time-saving tips to help you manage your budget effectively. If you're aiming to design a space-efficient setup, it's crucial to start with a strategic laundry layout concept — this approach could make a substantial difference in your renovation journey.
1. Built-in cabinets featuring pull-out hampers
I frequently recommend full-height cabinetry that cleverly hides hampers behind closed doors. This design delivers a streamlined appearance, minimizes visual clutter, and keeps dirty laundry discreet — a major advantage in open-plan homes. However, custom cabinetry can be costly; you may consider semi-custom options or IKEA-style boxes that provide a similar aesthetic without stretching your budget too much.
Tip: Dedicate one tall cabinet to sorting baskets (whites, darks, delicates) and a lower pull-out for your detergents. It’s a small investment that pays dividends in daily organization and peace of mind.
save pin
2. Vertical solutions: utilizing open shelves above appliances
In spaces where floor area is limited, it’s wise to think vertically. Open shelves positioned above the washer and dryer offer swift access to detergents and baskets while creating an airy atmosphere. I love combining closed cabinetry with a few open shelves for decorative elements — adding a plant or neatly stacked linens can enhance the room's aesthetic. Just be mindful of clutter; open shelves need regular maintenance to keep them looking neat.
Budget note: Floating shelves are an affordable and quick solution, while shallow upper cabinets might be pricier but do an excellent job of concealing mess. I typically advise installing at least one closed cabinet for fragile items.
save pin
3. Stacked appliances with a folding counter
Stacking your appliances can free up valuable floor space for a folding counter or a slim utility closet. In small apartments, I design a stacked washer-dryer arrangement complemented by a hinged shelf above that doubles as a folding area. This setup is both compact and efficient, but it’s crucial to ensure sufficient ventilation and space for maintenance — installers need room to work.
Practical tip: Plan the electrical and ventilation arrangements before purchasing stacked units, as relocating hookups afterward can be quite expensive. I often suggest adding a pull-down ironing board for clients seeking multifunctionality without sacrificing valuable space.
save pin
4. Utility sink and wet zone to protect surfaces
Incorporating a shallow utility sink can elevate your laundry area from a mere chore zone to a functional workspace. I prefer undermount sinks with splashbacks and sloped drain boards, perfect for soaking and hand-washing delicates. One consideration is plumbing costs: creating a wet zone might elevate expenses if pipes need to be re-routed, but it pays off for households with kids or those who frequently craft.
Small hack: Employ a sliding curtain or folding door to conceal the sink area when not in use — this is particularly useful if the laundry area is integrated into a mudroom or adjacent living space.
save pin
5. Adequate lighting, finishing touches, and 3D planning to avoid unexpected issues
Proper lighting and materials can make a laundry space feel larger and more inviting. I recommend implementing layered lighting solutions, including task lights over counters, ceiling fixtures, and under-cabinet LEDs. Prior to any demolition, I always create rendered plans to help clients visualize layout and clearances — utilizing Homestyler can be particularly beneficial for this purpose, as it allows you to catch potential clashes or awkward door swings early in the process.
Cosmetic choices are budget-friendly opportunities: Larger tiles or a seamless flooring option create an illusion of space, while high-contrast grout can emphasize dirt — a trade-off worth considering.
save pin
FAQ
Q1: What is the minimum space required for a functional laundry area?
Most stacked washer-dryer combinations need a width ranging from 24 to 30 inches and a depth of about 30 to 34 inches, plus additional clearance for doors and ventilation. If you plan to include a folding surface, allocate an extra 18 to 24 inches of depth.
Q2: Are stacked washer-dryer units less energy-efficient?
Not necessarily — efficiency is determined by the model rather than its orientation. Make sure to check ENERGY STAR ratings and water usage; many high-efficiency models conserve energy even when stacked (for detailed specifications, refer to the ENERGY STAR website).
Q3: What is an economical way to conceal laundry appliances in a multipurpose room?
Sliding barn doors or bi-fold doors can be less expensive than fully custom cabinetry while effectively hiding machines and shelves. Curtains are the most budget-conscious and flexible option if you prefer a more relaxed aesthetic.
Q4: Is it advisable to include a sink in the laundry room?
If you often hand-wash clothes, rinse brushes, or care for pets, a utility sink is incredibly useful. If plumbing costs are a concern, you might consider a portable shallow tub as a temporary fix.
Q5: What should I expect to budget for a small laundry room renovation?
Budget estimates can vary significantly: A simple cosmetic update (like painting, adding shelves, or improving lighting) can cost a few hundred dollars, while a complete renovation with new cabinetry, plumbing, and appliances typically ranges from $5,000 to $15,000. I always suggest obtaining multiple quotes and prioritizing necessary features.
Q6: What flooring is best suited for laundry rooms?
Durable, water-resistant materials such as porcelain tile, sealed concrete, or luxury vinyl plank are ideal for durability and moisture resistance. Avoid untreated hardwood unless you plan proper sealing and are prepared for potential long-term care.
Q7: Do you have any suggestions for minimizing noise?
Position machines on vibration-reducing pads, add soundproofing insulation to surrounding walls, and choose cabinetry with solid backs to help muffle sound. Opting for front-loading machines known for good vibration control can also make a notable difference.
Q8: Is it possible to undertake a laundry renovation in phases?
Absolutely — start with essential updates like enhanced lighting and storage solutions, then phase in the installation of appliances or plumbing work. I frequently stage renovations so clients can spread costs and evaluate which storage solutions remain effective over time.
save pin
Homestyler is your go-to online home design platform! With its user-friendly design tool, stunning 3D renderings, and a wealth of DIY video tutorials, you can effortlessly create and visualize your dream spaces. Unleash your creativity and transform your home today!
지금 무료로 디자인하세요
































