

As we look to the future of living, today's patterns must adapt, and a two-story house in Kerala symbolizes this evolution through its layered courtyards and extended eaves, functioning as a response to thermal dynamics. Reports from the AIA highlight a resurgence in demand for versatile residential spaces after 2020, suggesting a new license to reinterpret tradition. At the core of this discussion lies the concept of Kerala-style two-floor house plans—an ancestral framework reimagined like a spatial reasoning operating system, perfectly suited for modern life.
Duplex Core Design
Design Concept: A central lightwell acts as the core, seamlessly connecting living areas below with sleeping quarters above; edges designed for monsoon conditions ensure the space remains breathable during potential heat waves.
Flow Pattern: Starting from the entry → semi-open sitting area → living room → courtyard → dining area → staircase leading up → family lounge → bedrooms; a straightforward sequence minimizing delays in daily routines.
Sightlines: From the entry point, one can catch glimpses of the courtyard and diagonal views leading to the dining area; upstairs, transparency is carefully controlled within voids, akin to user interface layers that reveal only the most critical information.
Storage Solutions: Under-stair compartments, niches along courtyard walls, and spacious wardrobes with mesh doors allow for airflow; this system serves as a memory bank that mitigates clutter.
Furniture Arrangement: Sleek teak sofas, a dining table for 6-8 positioned to overlook the void, and beds sized at 78x60 with pathways of at least 36 inches; spatial constraints align with movement and daily rituals.
Conclusion: This design framework readies tradition for the future, integrating climate considerations, accommodating social gatherings, and ensuring a peaceful atmosphere for the coming years.
save pin
Monsoon-Ready Veranda Design
Design Concept: A surrounding veranda creates a robust barrier, transforming rain into a source of comfort and harsh light into gentle brightness—fundamental energy efficiencies are built into its structure.
Flow Sequence: Porch → living area → wraparound veranda → kitchen → utility space → garden; upstairs, a loop connects bedrooms to the balcony, allowing for diverse activities without interference.
Sightlines: Extensive views along shaded peripheries; connections to the courtyard establish a hierarchy of information—foreground events versus the backdrop of nature.
Storage Solutions: Tall pantry cabinets, benchtop drawers on the veranda, and linen towers near stairs; storage is strategically dispersed for quick access, similar to edge servers that enhance efficiency.
Furniture Arrangement: Cane lounges with a seat depth of 30 inches, a compact pooja wall at 36 inches wide, and a balcony swing centered with a clearance of 48 inches; precision allows for a smooth living loop.
Conclusion: This looped design safeguards the ebb and flow of daily activities, striking a balance between communal hosting and private retreats.
save pin
Thermal Separation Strategy
Design Concept: The ground floor remains a shared, comfortably cool area, while the upper level is designed for optimal thermal efficiency with cross-ventilation windows and roof vents—these passive systems are crucial for anticipating grid fluctuations.
Flow Sequence: Foyer → living space → dining area → kitchen/utility; landing areas serve as micro-hubs leading to family lounges and bedrooms; this organization reduces cognitive load.
Sightlines: Multi-layered dimensionality: from the entry to the altar niche, dining room to garden, and lounge to skylight; this calm design acts as a user interface that moderates attention pacing.
Storage Solutions: Racks in the wet kitchen, concealed shoe storage at the foyer, bed base drawers, and an attic hatch for seasonal storage; systems designed to hold items without creating visual clutter.
Furniture Arrangement: Modular dining tables at 72x36, sectional lounges sized 96x64 in an L-shape, and study desks at 48x24 positioned near ventilation; design respects airflow and daily routines.
Conclusion: This thermal strategy ensures ongoing comfort and predictable expenses, blending traditional wisdom with the uncertainties of the upcoming decade.
save pin
Final Insights
Kerala's two-story house designs remain robust when perceived as an interactive interface, integrating climate response, cultural practices, and technology into one cohesive spatial language. With traditional elements and adaptable cores, these house plans evolve into flexible solutions for family dynamics, prepared for changes in energy consumption and hybrid work environments. Based on my observations, the most intelligent future homes won’t necessarily be larger—they will be more purposeful, and this house typology exemplifies that shift.
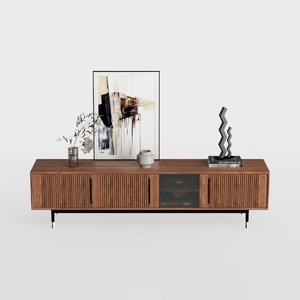

Modern Minimalist Walnut Fluted Door TV Cabinet 3D Model
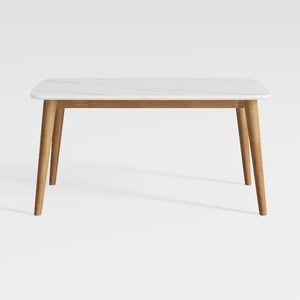
Modern Minimalist Faux Marble Solid Wood Dining Table 3D Model
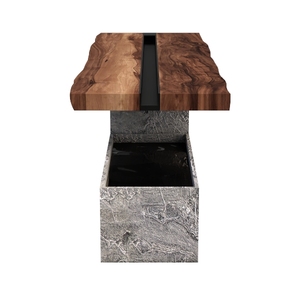
Rustic Live Edge Solid Wood Concrete Console Table 3D Model
Discover your home’s potential with Homestyler! This user-friendly online design platform offers amazing 3D rendering, a vast library of design projects, and insightful DIY video tutorials. Perfect for anyone looking to transform their space, it makes home design both easy and inspiring!
立即免费设计
































