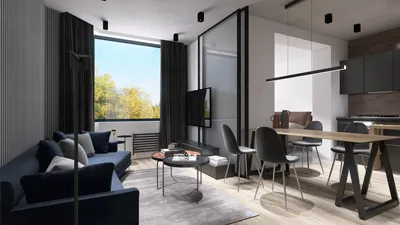


As we navigate the convergence of monsoon rhythms and hybrid work environments, many of my clients are encountering a common challenge: disjointed routines within unchanging spaces. According to AIA, there has been a steady increase in residential projects across the U.S. that incorporate home-office and wellness areas, highlighting the need for versatile layouts that extend beyond traditional design. In this context, the evolving 2000 sq ft residence floor plans in Kerala represent a forward-thinking approach to lifestyle, harmonizing climate, culture, and capacity in design. This innovative design can be exemplified through tools like Homestyler, which aids in spatial reasoning.
Courtyard Design with Dual-Living Layers
Design Principle: A central courtyard serves as both a thermal buffer and a communal heart, transforming tropical heritage into a microclimate that’s equipped for the future.
Flow: The design sequence moves from the entry through a vestibule to the living area, then to the courtyard, followed by dining and kitchen spaces, eventually leading to utility areas; the guest suite is linked to the living room for social gatherings, while the private wing is thoughtfully separated.
Sightlines: A long view from the entry through a green central space; the strategic layering of transparencies eases glare while creating distinct areas from public to private.
Storage Solutions: Perimeter wall units and under-bench storage around the courtyard efficiently organize festival paraphernalia, linens, and everyday items—ensuring they are easily accessible when needed.
Furniture Considerations: The integration of sleek teak sofas, clearances of 900 to 1000 mm for dining, and a modular pooja area allows each dimension to function like an API, creating an environment that is both inviting and fluid.
Conclusion: In just five years, this design will accommodate hybrid social events, drying sessions during the monsoon, and morning yoga routines—the courtyard evolving into a multifunctional hub.
save pin
Split-Level Work and Utility Stack
Design Principle: A half-level change effectively distinguishes between work space and cooking areas, recognizing the needs of remote work dynamics and the humid conditions in Kerala.
Flow: The movement starts at the street entrance, leading to a foyer, then a half-flight up to the studio, and a half-flight down to the kitchen-dining area, culminating at the utility terrace; bedrooms are strategically located off the main landing for privacy.
Sightlines: The studio has a vantage point overlooking the dining area through precisely controlled cut-outs; staggered views create layers of information to keep focus intact while maintaining a sense of presence.
Storage Solutions: Deep drawers adjacent to the stairs conveniently store devices, rain gear, and pantry supplies; an attic shelf above the landing accommodates seasonal items, minimizing clutter.
Furniture Considerations: An adaptable sit-stand desk, breathable cane chairs, and counter modules measuring 600 mm optimize thermal comfort and workflow efficiency.
Conclusion: This split-level design orchestrates work and life seamlessly, allowing tasks to flow without conflict, even during the peak of monsoon season.
save pin
Monsoon-Ready Bedroom Arrangement
Design Principle: The layout of bedrooms encircles the home with shaded verandahs, enabling airflow and privacy to coexist without reliance on mechanical systems.
Flow: The central hall leads to a circular corridor connecting the bedrooms, then to verandah extensions and shared bathrooms; the master suite opens to the garden for restorative sessions.
Sightlines: Gentle angled views through louvered screens reduce glare while keeping a connection to weather changes and the flow of time.
Storage Solutions: Wall-to-wall wardrobes with ventilation, towel towers near bathrooms, and under-bed drawers ensure organized spaces, preventing moisture issues.
Furniture Considerations: Beds sized between 1800-2000 mm, with 750 mm clearance on the sides, paired with lightweight rattan seating, supports natural living patterns and future routines.
Conclusion: Within five years, this bedroom design will enhance rest, care, and recovery, transforming architecture into a health-conscious interface rather than just a shelter.
save pin
Final Thoughts
The various floor plan adaptations within Kerala’s 2000 sq ft residences showcase homes functioning as dynamic interfaces—responsive to climate, adept for work, and culturally attuned. From courtyard spines to split-level arrangements, these designs operate as sophisticated codes, managing daily activities with precision, marking a quiet shift in residential design. I am convinced that the most intelligent homes of the future won’t simply be larger; they will be more deliberate, and tools like Homestyler continue to help reshape how my clients perceive and experience their living spaces.
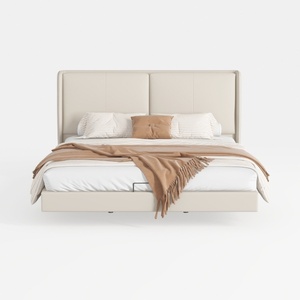

Minimalist Beige Leather Upholstered King Bed with Decorative Bedding 3D Model

Modern Tufted Leather Upholstered King Bed 3D Model
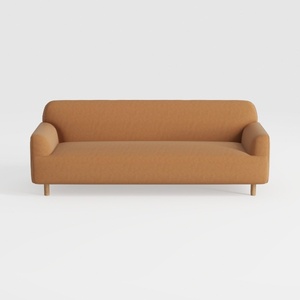
Minimalist Fabric Wooden Legs Sofa 3D Model
Homestyler is the ultimate home design platform for creators of all levels. With its easy-to-use online design tool, stunning 3D renderings, and an array of DIY video tutorials, you can effortlessly transform your ideas into reality. Start designing your dream space today!
立即免费设计
































