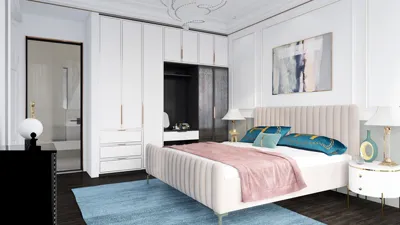


As families confront the pressing need for added space while minimizing conflicts, the future of housing design takes shape. Recent AIA reports indicate a rising trend in renovations emphasizing accessibility and natural light, which aligns with Zillow's data highlighting the preference for adaptable multi-generational layouts. I interpret four-bedroom ground floor house plans as a blueprint for accommodating aging populations, raising children, and supporting hybrid work—all consolidated on a single level. This spatial reasoning toolkit functions like an understated engine driving these innovative solutions.
Courtyard Spine with Split Private Wings
Design Concept: A central garden serves as both a thermal and social hub, strategically positioning two sleeping wings that cater to different generations—ensuring privacy, care, and biophilic recovery.
Flow: The pathway starts from the entry to the gallery, leading into the courtyard, then transitioning to the living area before branching off towards children's and elder suites—creating a straightforward sequence with few interruptions.
Sightlines: The design features layered perspectives: from the front vestibule through a green core to the living room's edge; bedrooms are arranged to avoid facing one another directly, promoting a tranquil atmosphere.
Storage: Perimeter cabinetry provides functional storage solutions: entry benches, pantry columns adjacent to the kitchen, and linen storage at pivot points within the wings.
Furniture Arrangement: Accommodating sofas measure between 96 and 110 inches, dining tables at 84×40, and bedrooms are tailored for queen or king beds with circulation space of 30 inches—maintaining seamless flow.
Conclusion: This ground-level configuration utilizes natural light as a guiding element, while privacy is achieved without creating oppressive walls.
save pin
Ring Loop Circulation with Corner Studio
Design Concept: A continuous loop corridor connects the living area, kitchen, and four bedrooms, ensuring daily activities operate smoothly without interference; a corner studio is designed with the needs of remote work in mind.
Flow: The route transitions from the foyer to living, then kitchen, bedroom cluster, studio, and back to the foyer; there's no deadlock, only an intuitive flow.
Sightlines: The layout allows for extensive visibility across the living and kitchen spaces while providing controlled glimpses into the bedrooms; the studio draws in light through elevated clerestory windows—balancing openness and privacy.
Storage: The loop wall integrates various storage solutions: coat areas, an appliance garage, and a dual-entry laundry room complete with a folding counter that acts as a practical buffer.
Furniture Setup: Modular seating arrangements, a 60-inch round table for easy access, and desks measuring 30×60 with integrated cable management are provided; children's rooms can accommodate twin-to-full beds without disrupting the flow.
Conclusion: This loop design functions like resilient code—if one path gets congested, an alternate route is readily available, ensuring efficient household management.
save pin
Front-Back Gradient with Flexible Primary Suite
Design Concept: The transition from public to private areas is fluid, beginning with a street-facing parlor and kitchen, progressing to a family zone, and culminating in a versatile primary suite featuring two secondary bedrooms and a guest room positioned in a quieter area.
Flow: From the threshold, the route moves through the parlor to the kitchen and family core, culminating in a bedroom arrangement; sliding partitions serve as toggles to transform the space from active to restorative.
Sightlines: The layout offers wide angles at the front for community interaction, while creating intimate views toward a serene backyard—transitioning from broad observation to focused privacy.
Storage: Varied storage options are integrated: a large pantry at the front, a hobby wall in the middle, and an array of wardrobes within the quiet zone.
Furniture Setup: The primary suite can accommodate a split king bed, with 36-inch clearances and a removable reading nook; the guest room is sized for a daybed alongside a collapsible desk—a compact yet functional design.
Conclusion: This layout adapts to the evolving dynamics of family life—embracing celebration, navigating crises, and ensuring tranquillity—without requiring a comprehensive redesign.
save pin
## Final Insights
Four-bedroom ground floor house plans function as effective systems for multi-generational living, mobility, and work—all integrated within a single level. Variants such as single-story family configurations and aging-in-place solutions demonstrate that the focus should shift from mere square footage to the clarity of layout and depth of storage. In my perspective, the homes of the future, facilitated by tools like Homestyler, won't necessarily grow larger—they will become more purposeful, akin to well-crafted code that adapts to real-life scenarios.
Looking to transform your space effortlessly? Homestyler is your go-to online home design platform! With its easy-to-use design tool and stunning 3D renderings, you can visualize your ideas. Plus, dive into countless design projects and DIY video tutorials to inspire your creativity. Start designing today!
立即免费设计
































