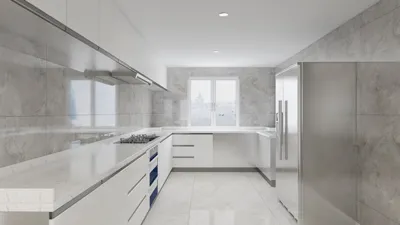


As we look toward future living, many existing homes grapple with issues such as disjointed layouts, excessive noise, and inadequate storage solutions. The way I approach design resembles how one navigates a Homestyler interface. Research from NAHB indicates that prospective buyers increasingly value functional layouts over mere square footage, which is why a three-bedroom ground floor layout symbolizes a model for modern living.
Courtyard Spine with Split Private Wing
Design Rationale: A central garden spine serves as both a thermal buffer and social space, effectively separating children's areas from the primary suite—safeguarding privacy and managing sound transmission.
Flow: Entry → mudroom → kitchen → living area → courtyard → master suite; this streamlined path minimizes foot traffic interruptions.
Sightlines: From the dining area, the courtyard provides a layered perspective; bedrooms are intentionally placed off-axis, resembling concealed elements in a user interface.
Storage: Wall-mounted units combined with floor-to-ceiling pantry ensure easy access and reduced retrieval time for everyday needs.
Furniture Compatibility: With 36-inch wide circulation paths, a nine-foot sofa configuration, and queen-sized bed spaces, the layout conforms to ergonomic standards for long-lasting use.
Conclusion: This design effectively operates like robust code—a garden embodies the core, privacy is well-managed, and family life expands without excessive noise.
save pin
Gallery Loop with Flex Room as Adaptive Node
Design Rationale: A continuous loop corridor transforms movement into a resilient framework: bedrooms form the anchor points; the flex room adapts from office space to guest accommodation—integrating future modularity.
Flow: Entryway → gallery loop → living/kitchen hub → flex space → children’s bedrooms → bathroom → rear entry; this design avoids dead ends for a continuous experience.
Sightlines: A long view extends to the backyard, with carefully arranged reveals to entryways, maintaining a clear information hierarchy.
Storage: Strategically positioned linen towers and a deep entry bench function as tiered storage, ensuring the main living area remains uncluttered.
Furniture Compatibility: A 12-foot dining table bay accommodates diverse hosting needs; clearance for a king-size bed in the master bedroom maintains a balanced design even with built-in nightstands.
Conclusion: Adaptability is integral—each room can evolve with changing life stages while the loop design promotes continuous utility and clarity.
save pin
Front Social Studio, Rear Quiet Stack
Design Rationale: A public-front and private-rear layout balances living and kitchen spaces with street activity, while bedrooms are clustered for serenity—controlling the urban experience.
Flow: Porch → social living area → kitchen island → hallway → bedroom cluster → shared bathroom → back patio; these transitions resemble a well-structured script.
Sightlines: A clear line from street to garden flows through the kitchen island, creating a visual connection; bedroom entrances cleverly remain out of direct line of sight, functioning like hidden elements in a UI.
Storage: A spacious entry closet, under-stair storage, and bed drawers provide quick access and seasonal storage solutions.
Furniture Compatibility: An island with seating, an eight-foot media wall, and modular twin beds for kids ensure precise configurations that enhance usability without disruption.
Conclusion: This layout deftly balances public and private domains, allowing for vibrant social interaction while isolating restful spaces from everyday noise.
save pin
Final Thoughts
The three-bedroom ground floor layout emphasizes the importance of fluid movement, visual connections, and efficient storage solutions—akin to a living operating system. Terms such as “family-friendly layout” and “single-level home design” highlight that the most effective layouts prioritize spatial clarity with adaptable features and precise furniture arrangements. Based on my observations, the homes of the future will not necessarily be larger, but rather more thoughtful in their design, utilizing tools like Homestyler to realize this vision.

Modern Solid Wood Epoxy Resin Metal Coffee Table 3D Model
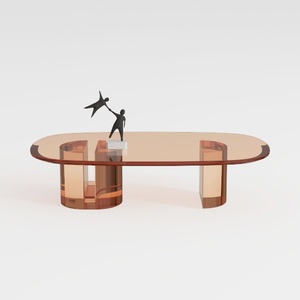

Modern Amber Glass Oval Coffee Table 3D Model

Minimalist Brown Leather L-shaped Sectional Sofa 3D Model
Looking to transform your home? Homestyler is your go-to online design platform! With its user-friendly design tool, stunning 3D renderings, and a wealth of inspiring video tutorials, you can easily create and visualize your dream spaces—making home design fun and accessible for everyone!
立即免费设计
































