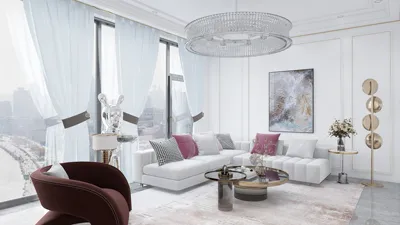


Future living emphasizes serene spaces, improved air quality, and homes that efficiently manage energy akin to a sophisticated system. Unlike the constricted stairwells and cramped corners found in traditional two-story homes, today’s designs pivot towards open, functional layouts. Insights from NAHB surveys reveal that enhancing indoor air quality is atop buyer priorities, indicating that innovative air systems, like the AC air transfer 2 floor plan, are emerging as the foundation for modern living. The shift towards this style is not just conceptual; it is quantified and mapped out through tools like Homestyler, which help visualize these concepts in practical terms.
In this context, I view airflow as a crucial framework: duct routes act as operational commands, returns serve as feedback points, while rooms function as interconnected nodes within a dynamic network. Key issues such as temperature variability, noise pollution, and stagnant areas can be effectively addressed by rethinking the layout akin to software programming, ensuring intentional pathways for circulation, visibility, and storage.
Stacked Core + Split Loop
Design Concept: Arrange supply and return vents vertically around the central stairway; separate each floor’s circulation loop to mitigate noise and balance air pressure.
Circulation: The flow moves from the entrance → stair hub → living area cluster → calm zone; the upper level mirrors this with a compact loop to minimize cross-traffic.
Visibility: A core wall outlines long sightlines, connecting living spaces to the terrace while keeping mechanical components out of view.
Storage Solutions: Utilize under-stair and linen towers to house seasonal items close to the returns without obstructing airflow.
Furniture Arrangement: Sofas should measure 36–38 inches in depth, and dining tables should span 72 inches; maintain 12–16 inches of distance from grilles—these are the design parameters essential for optimal airflow.
Conclusion: This approach delivers comfort through balanced air pressure, muted sounds, and a structurally sound framework that accommodates future upgrades based on zoning requirements.
save pin
Dual-Zone Bridge + Breathing Spine
Design Concept: The upstairs bridge transforms into a breathing spine featuring elevated air transfers; the lower living area is designed for cooler air flow, while bedrooms receive warmer air via dedicated zones.
Circulation: The path runs from the front entry → social bay → stairs → bridge → bedrooms, allowing smooth transitions without interference.
Visibility: Well-placed slots in the bridge allow for natural light, keeping returns discreetly placed in shadowed areas—user interfaces remain clear and understandable.
Storage Solutions: Built-in features in the bridge accommodate books and filters, while closets are strategically aligned with ductwork for efficient service access.
Furniture Arrangement: Beds should range from 60 to 76 inches wide while maintaining 10–12 inches of space away from wall returns; furniture set-ups should allow for rotation to avoid obstructing air supply.
Conclusion: This design enables better airflow management, creating a steady home environment over time, which enhances comfort and tranquility during the evenings.
save pin
Thermal Commons + Quiet Cells
Design Concept: Consolidate heat-producing areas into a communal space (like the kitchen and media rooms) while isolating quiet zones (for sleep and study) with dedicated air returns.
Circulation: From the kitchen island → media area → terrace loop; on the upper level: study space → sleeping areas → bathroom—ensuring a clean flow of movement.
Visibility: Open communal areas keep the view expansive; quiet cells utilize layered partitions, maintaining a peaceful user interface resistant to visual clutter.
Storage Solutions: The pantry and media wall efficiently organize cords and filters; bedroom units are designed for quick linen changes near air transfer points.
Furniture Arrangement: The kitchen island should measure 96×42 inches with an 18-inch deep media console; ensure a minimum of 24 inches for airflow beneath ceiling soffits to comply with essential design guidelines.
Conclusion: By clearly defining thermal zones, the home operates cohesively, aligning airflow management with stability rather than constant adjustments.
save pin
Final Thoughts
The AC air transfer 2 floor plan redefines residential spaces into a coherent system where air, light, and daily routines are seamlessly integrated. In contemporary two-story homes, thoughtful vent placements, precise furniture spacing, and an adaptable design spine create a comfortable living experience ready for future innovations. Through tools such as Homestyler, I emphasize that smarter home designs will not necessarily be larger; rather, they will be more purposefully crafted, as even subtle spatial choices significantly enhance my clients' lifestyles.
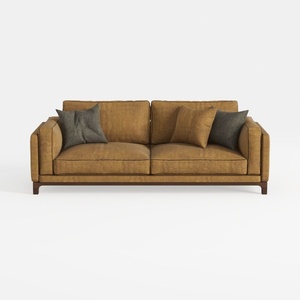

Minimalist Fabric Upholstered 2 Seater Sofa with Throw Pillows 3D Model

Minimalist Solid Wood White Fabric Tufted Sofa 3D Model
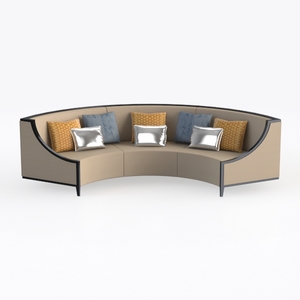
Modern Fabric Curved Sectional Sofa With Decorative Throw Pillows 3D Model
Homestyler is your go-to online home design platform! With its user-friendly design tool, stunning 3D renderings, and a wealth of creative design projects and DIY video tutorials, it's perfect for both novices and seasoned designers to turn their home ideas into reality effortlessly.
立即免费设计
































