

As families navigate the challenges of commuting, work-life boundaries, and increasing utility expenses, there's a pressing need for innovative home design. I envision ground floor layouts as operating systems that optimize daily routines. According to a report by AIA, homeowners are now emphasizing efficient movement and adaptable spaces, particularly since 2020. This signals a demand for carefully crafted 'ground floor house plans 30×50 with 2 car parking.' The foundation of this design approach lies in utilizing a spatial reasoning toolkit that effectively influences how mornings initiate and evenings wind down, bringing in elements of Homestyler for a seamless visual experience.
Front-Bay Courtyard Entry + Tandem Garage
Design Principle: A front courtyard serves as a sound barrier against street noise while tandem parking maintains a tidy 30×50 footprint, catering to families' evolving needs—today's vehicles and tomorrow's e-bikes.
Circulation: Drive-in → drop zone → kitchen core → living area → pocket garden; this sequence effectively consolidates errands into a single journey.
Visual Connections: The line of sight from the courtyard to the living area provides an efficient visual pathway; the garage, concealed by a slatted screen, shifts the focus from public spaces to private.
Storage Solutions: Utilizing wall-mounted rails and ceiling racks in the garage maximizes storage; a mud bench and pantry position frequently used items near key access points.
Furniture Layout: An 84–96" sofa set against a 12' wall paired with a 30" deep dining console that serves dual purposes—smart design for everyday functionality.
Conclusion: This configuration anticipates diverse mobility options and compact landscaping; in five years, the courtyard will enhance social interaction as traffic levels rise.
save pin
Center Spine Living + Side-Load Two-Car
Design Principle: Side-load parking allows for natural light to flood the exterior, while maintaining a streamlined core for circulation, proactively addressing energy requirements.
Circulation: Side entry → utility area → central living corridor → rear kitchen → patio; this layout resembles a main thread with minimal deviations, enhancing flow.
Visual Connections: A lengthy view from entry to backyard offers transparency; secondary sightlines identify task areas without clutter—establishing a clear hierarchy.
Storage Solutions: An integrated 24" deep millwork spine acts as an efficient storage solution for coats, cleaning supplies, and electronics, optimizing available space.
Furniture Layout: A 6–8 seat dining arrangement within a 10' x 12' area; adaptable lounge furnishings align with 36" circulation spaces—enforcing movement clarity.
Conclusion: This spine-oriented design fosters efficient routines; five years from now, as household devices multiply, this organized layout will ease cognitive demands.
save pin
Split Public/Private with Rear Garage Court
Design Principle: A rear parking space segregates public entertainment from tranquil bedrooms, mirroring the evolving work-life dynamics illustrated in NAHB studies and my clients' routines.
Circulation: Rear drive → service entry → kitchen island → living space → front porch; guests can enter freely while family members manage operational tasks from the back.
Visual Connections: Angular views from the island to the porch create layered engagement; bedrooms are distanced from the main passage, shielded from constant disturbances.
Storage Solutions: Dual storage systems: wall grids in the garage for seasonal items, hallway towers for linens and work-related materials—enhancing accessibility.
Furniture Layout: A 9' island complements two 30" workstations in alcoves; spacious queen beds paired with 24" nightstands ensure human-centric proportions.
Conclusion: This segmentation sustains work-life integration; in five years, the rear court will evolve into a flexible area for electric vehicles and deliveries.
save pin
Final Insights
Ground floor house plans 30×50 with 2 car parking focus on integrating flow, sightlines, and storage into a robust living experience rather than merely the size of the space. Variations such as tandem, side-load, or rear court each script distinct lifestyles that respond to changes in mobility and energy efficiency. I approach these designs like software updates for everyday living, as my experience emphasizes that the most intelligent homes of the future will prioritize intention over mere expansion—particularly when tools like Homestyler can elevate the design process.
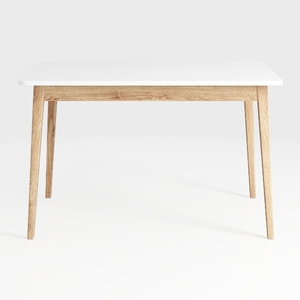
Minimalist Oak White Top Dining Table 3D Model

Modern Mobile Solid Wood Metal Foldable Dining Table With Storage Shelves 3D Model

Modern Minimalist Fluted Solid Wood Round Dining Table with Brass Base 3D Model
Homestyler is your go-to online home design platform! It offers an easy-to-use design tool, stunning 3D renderings, and a wealth of DIY project tutorials. Whether you're a novice or an experienced designer, you'll find everything you need to transform your space creatively and effortlessly.
立即免费设计
































