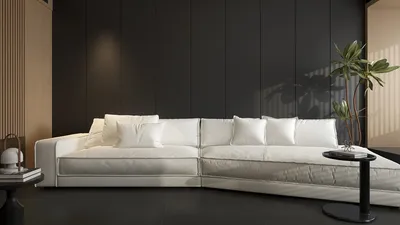


As we move into the future, living spaces are becoming more compact, where present-day challenges—privacy versus proximity, and clutter versus calm—continue to intersect. Recent insights from NAHB indicate that multi-story residences with flexible room designs are increasingly favored by homeowners seeking separation without unwanted expansion. I consider a 2 BHK ground plus first-floor layout as a prototype for our upcoming lifestyles—stacked, purpose-driven, and seamlessly connected. Utilizing a spatial reasoning toolkit, I ensure that the design remains clear and user-friendly, with applications like Homestyler enhancing visual representation.
Ground Floor: Public Core + Service Spine
Design Logic: The public area is positioned at the front, with service sections aligned along a side spine, and a garden or light court acting as a thermal buffer. This configuration aligns with emerging trends in hybrid work and micro-hosting while minimizing unwanted interactions.
Flow: The journey begins at the entry leading to a foyer firewall, progressing to the living area, dining space, and kitchen; a side corridor directs traffic to the powder/laundry spaces, maintaining a smooth flow similar to a well-functioning interface.
Sightlines: From the entrance, the gaze is directed diagonally toward the garden instead of the sink. The glazing acts as a frame, providing depth perception akin to a user interface—designating the primary action zone while utilities are discreetly positioned.
Storage: Features like a pantry beneath the stairs and a bench wall serve as functional storage; modules measuring 600 to 900 mm keep necessary items easily accessible.
Furniture Fit: A sofa measuring 84–90 inches should be complemented with clear aisles of 36 inches, while dining arrangements of 30 by 60 inches and an island with a depth of 24 inches ensure harmony with human use capacities, demonstrating smart integration similar to Homestyler's design tools.
Verdict: This foundational layer stabilizes the home's functionality, allowing guests, grocery runs, and work calls to coexist without interruptions for the next five years.
save pin
Stair as Data Bus + Threshold Device
Design Logic: The stairs function as the bus system within the duplex—facilitating movement for people, air, and light. A mid-landing window acts like a data checker for views and privacy.
Flow: The path flows from the foyer node to the stair, leading to a landing pause before entering the private level; consistent risers maintain a safe rhythm for nightly navigation.
Sightlines: Vertical reveals are purposefully controlled so there is no direct line of sight from the entrance to the bedrooms; a skylight transforms the stairwell into a source of natural light, akin to an innovative UI element.
Storage: Tread drawers accommodate shoes, while a landing niche is designated for chargers, thus containing temporary clutter effectively at transitional points.
Furniture Fit: A clear width of 36 inches with 10-inch treads and 7-inch risers; the handrail doubles as an integrated LED channel, ensuring the stair is equipped for future enhancements.
Verdict: A well-organized stair reduces noise, enhances lighting, and maintains an independent atmosphere upstairs—comfort for the future is meticulously designed in.
save pin
First Floor: Two Bedrooms + Adaptive Flex Bay
Design Logic: The primary bedroom is positioned towards the quiet edge, while the secondary room is closer to the stair; a flexible bay connects both spaces, serving as a study today and potentially transforming into a nursery or wellness area tomorrow.
Flow: Upon arriving from the stairs, a small landing leads to divided rooms; bathrooms are stacked above service areas to minimize system interference.
Sightlines: The viewpoint flows along a gentle axis: door offsets, clerestory perspectives, with no direct sight of the bed from the hallway—privacy is ingrained as a standard feature.
Storage: Wardrobes serve as vertical storage (with a depth of 24 inches), complemented by an overhead shelf for luggage and linen storage in a landing niche for quick access.
Furniture Fit: The primary bedroom features a queen bed measuring 60 by 80 inches with a 30-inch clearance; the secondary room accommodates either a full bed or twin setup, while the desk in the flex bay measures 48 by 24 inches for optimal space efficiency.
Verdict: The upper layer efficiently supports private functions and has adaptable space to evolve as lifestyles change.
save pin
Final Takeaway
A 2 BHK ground plus first-floor plan transcends mere room allocation; it embodies a dual-layer operating system where public connectivity coexists with private tranquility. With innovative duplex layouts and split-level living designs, the most efficient configurations serve as resilient frameworks that adjust to the changing dynamics of life. From my experience, precise design choices in stairs, storage solutions, and visual lines ensure the home remains adaptable for years to come, with tools like Homestyler helping to visualize this future-ready approach.

Modern Toile Upholstered Bed With Metal Ball Base Soft Bedding 3D Model
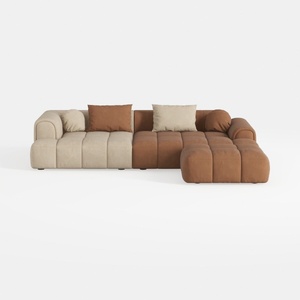
Modern Velvet Sectional Sofa, U Shape Minimalist M
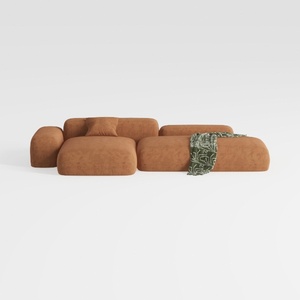
Minimalist Brown Fabric Modular Sectional Sofa 3D Model
Discover the ease of home design with Homestyler! This exceptional online platform offers a user-friendly design tool, stunning 3D renderings, and a vast selection of design projects. Plus, with informative video tutorials, you can unleash your creativity and transform your space effortlessly.
立即免费设计
































