

In my experience, I've encountered clients who wished to combine their small second bedroom into a versatile space, serving as both a guest room and a pottery studio. This challenge taught me an invaluable lesson about space constraints stimulating creativity. In this article, I will present five innovative design ideas for a two-bedroom, two-bathroom home, inspired by real-life projects and the lessons learned through both clay and caffeine.
1. Versatile Master Suite with Integrated Storage
To enhance the spacious feel of your master bedroom, consider installing floor-to-ceiling built-in cabinets along one wall. I've implemented this solution in numerous projects, where sleek cabinetry effectively conceals clutter, promoting a serene, hotel-like atmosphere. This design offers ample storage without requiring additional furniture, though it does necessitate upfront carpentry investment and meticulous planning for appliance accessibility.
save pin
2. Jack-and-Jill Bathroom with Pocket Doors for Children's Rooms
A Jack-and-Jill bathroom connects two bedrooms while maintaining privacy through pocket doors. I suggested this layout for a family seeking efficient plumbing and a smoother morning routine. The benefit lies in plumbing savings and compact size; however, coordinating lockable doors and managing ventilation to avoid morning congestion presents a small challenge.
save pin
3. Open-plan Living with Defined Zones
Instead of erecting full walls, create visual zones: use a rug and specific lighting for the living area, a slim island in the kitchen, and a narrow console to demarcate the dining space. In one renovation, I opted for a half-height bookcase as a partition—it provided separation while preserving light. This setup encourages social interaction and daylight; however, be mindful of sound travel and consider good acoustic solutions.
save pin
4. Multi-functional Guest Room and Home Office
In tight spaces, transform the second bedroom into a multi-purpose area with a wall bed or daybed and a foldable desk. I redesigned a spare room for a client who frequently entertained guests and worked from home; the outcome was both fresh and functional. This offers flexibility and effectively maximizes space, although cabling and storage for both office and guest necessities can pose challenges.
save pin
5. Strategic Layout for Two Bathrooms
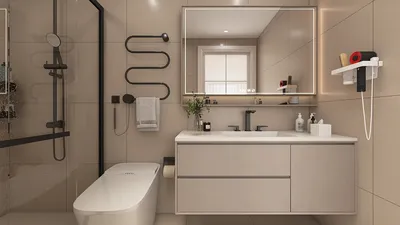
With two bathrooms, consider dedicating one to a full bath while keeping the second as an efficient powder or wet room. In a recent design, I situated the full bathroom near the master suite and a streamlined second bathroom accessible from the hallway—facilitating smoother morning routines. The advantages include reduced wait times and enhanced resale potential; however, slightly elevated plumbing costs might occur if reconfiguring existing piping.
save pin
Tips 1:
Budget-conscious tip: prioritize smart built-in solutions and quality lighting—these elements significantly shift perception more than lavish finishes. For quick layout exploration, utilize a 3D planner to visualize your designs. When testing room dimensions effectively, I often rely on Homestyler's 3D floor planner to experiment with different options before finalizing decisions.
save pin
FAQ
Q: What’s the ideal size for a master bedroom in a two-bedroom home?
A: Aim for at least 12–14 square meters for comfort and integrated storage; smaller spaces can work with smart storage solutions and multifunctional furniture.
Q: Should both bathrooms in a two-bedroom house be full bathrooms?
A: It depends on individual lifestyle needs—one full bath complemented by a half bath strikes a good balance for convenience and resale while saving space and cost.
Q: How can I enhance natural light in both bedrooms?
A: Utilize light-reflective colors, mirrored surfaces, and minimal window treatments. Interior glass doors or transom windows can help share light between rooms effectively.
Q: Is an open-plan living space suitable for families with children?
A: Absolutely—it facilitates supervision and social interaction, but consider incorporating acoustic treatments and designated zones to manage noise and activities effectively.
Q: What is the typical budget range for renovating a two-bedroom, two-bathroom house?
A: Renovation expenses can vary greatly depending on location and project scope; an average mid-range remodel generally starts from a few thousand per room and can increase significantly for major structural changes.
Q: Is it feasible to reconfigure plumbing for an additional bathroom economically?
A: Relocating plumbing can be costly; however, expenses reduce if new fixtures remain close to existing drainage stacks. Consulting a licensed plumber for a feasibility evaluation is advisable.
Q: Where can I find trustworthy space-planning examples and resources?
A: For insightful layout case studies and interactive planning tools, consider utilizing a complimentary floor plan creator featuring real-world examples. Homestyler is a valuable resource that helps visualize numerous design variations quickly.
Q: Are there established guidelines for bathroom ventilation requirements?
A: Indeed—guidelines such as ASHRAE standards and local building codes set specific ventilation rates; refer to ASHRAE Standard 62.2 for residential ventilation specifications.
save pin
Looking to transform your space? Homestyler is your go-to online home design platform! With its user-friendly design tool, stunning 3D renderings, and a wealth of inspiring design projects and video tutorials, you can effortlessly create and visualize your dream home. Start designing today!
Design Now for FREE
































