

I once had a client who requested a dedicated "stage" for their karaoke sessions in a modest 600 sq ft condo. We decided to create a multifunctional platform that transformed into the primary seating and storage area, demonstrating how small spaces can inspire innovative solutions. Indeed, a 2 bedroom, 2 bathroom condo serves as an excellent canvas for imaginative designs.
1. Fluid Living Areas with Defined Spaces
I prefer to blur the lines between spaces while retaining their individual functions: incorporating a low-back sofa, rugs, and a slim shelving unit effectively divides the living and dining spaces without obstructing sightlines. This arrangement creates an open, airy ambiance and offers a versatile layout; however, it requires a commitment to maintaining order, which can be aided by having closed storage under benches. To help clients visualize these concepts before purchasing furniture, I often utilize examples from a 3D floor planner that outlines sightlines and movement flow.
save pin
2. Multi-Functional Guest Room and Office
With the availability of two bedrooms, one can be converted into a functional office space. I suggest using a wall bed or a compact sleeper sofa alongside vertical storage solutions. This not only optimizes functionality but also maintains a restful environment in the primary bedroom; the main consideration becomes soundproofing—solutions like thick rugs and acoustic panels behind shelves can significantly minimize noise without straining the budget.
save pin
3. Kitchen Designed for Collaborative Chefs
For a 2 bedroom, 2 bathroom condo, a kitchen meticulously designed to accommodate two cooks can elevate the cooking experience: consider layouts with parallel counters or an island that defines clear preparation zones. This enhances both efficiency and social interactions during cooking, although careful measurements are essential to ensure that work triangles remain functional. During planning, I often refer to successful examples from a kitchen layout planner to guarantee that the placement of appliances and workflow is practical in real-life scenarios.
save pin
4. Bathroom Configuration: Enhancing Privacy and Guest Comfort
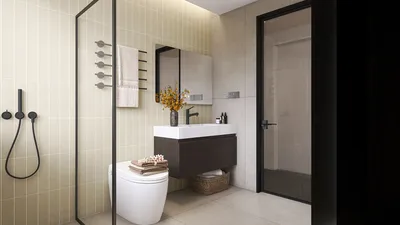
I recommend dedicating one bathroom as a private ensuite while designing the second to be welcoming for guests through a clear and stylish layout. The ensuite can feature luxurious elements such as heated towel rails and a frameless shower, while the guest bath remains functional. This provides homeowners with added comfort and increases the appeal for future resale; however, it’s important to check for plumbing constraints in some condos before undertaking significant renovations.
save pin
5. Intelligent Storage Solutions and Vertical Innovations
In condos, utilizing vertical space is crucial to optimizing livability: implement tall cabinets, organizers above doors, and built-in wardrobes to free up floor area. This strategy fosters a serene, decluttered living environment, though custom tall units can be on the higher side in terms of cost, so it’s wise to balance them with ready-made modular storage options. I once revamped a cramped entryway by installing floor-to-ceiling cabinetry for shoes coupled with a bench, and the homeowners felt as though they had gained an extra room.
save pin
Tips 1:
Effective lighting ties the entire space together: layering light, incorporating dimmers, and task lights can make smaller rooms appear larger and more versatile. Choosing light, warm neutrals for paint colors enhances the perception of space, while adding a few bold accents can inject personality without overwhelming the room.
save pin
FAQ
Q1: What are the optimal layout strategies for a 2 bedroom, 2 bathroom condo? A: Emphasizing open areas with designated zones, transforming a secondary bedroom into a flexible office space, and creating a kitchen tailored for two cooks are effective options. Maintain clear circulation and focus on ample storage solutions.
Q2: How can I create a dual-functioning second bedroom that serves as an office and guest room? A: Utilize a wall bed or sleeper sofa, implement vertical storage, and provide adaptable lighting. It’s best to keep finishes and fabrics neutral to allow for easy mood transitions in the room.
Q3: Are kitchen islands suitable for smaller condos? A: Absolutely, provided that circulation is prioritized—a narrow island or peninsula can deliver both prep space and seating without congesting walkways.
Q4: What is the recommended amount of storage in a 2 bedroom condo? A: Aim for a blend of hidden and visible storage options; floor-to-ceiling cabinets, under-bed storage solutions, and organized entry areas are crucial for maintaining a clutter-free environment.
Q5: What budget should I prepare for a typical remodel? A: Small alterations, including paint, lighting changes, and new hardware, can be done relatively affordably; expect greater expenses for plumbing modifications or custom cabinetry. Always obtain estimates from licensed contractors before making decisions.
Q6: How can I address plumbing limitations within a condo? A: Verify plumbing stack locations with building management and collaborate with a contractor who has experience in multi-unit residences to prevent surprises. Consult the building's renovation guidelines or plumbing schematic for assistance.
Q7: Is it possible to receive professional layout previews before purchasing furniture? A: Yes—utilizing a 3D floor planner such as Homestyler can aid in testing layout ideas and accurately scaling furniture to avoid expensive mistakes.
Q8: Where can I find case studies of successful condo designs? A: Look into well-regarded design resources; for example, platforms like the American Institute of Architects provide valuable insights and standards for residential planning (AIA.org).
save pin
Homestyler is your go-to online home design platform! With its user-friendly design tool, stunning 3D renderings, and a wealth of inspiring design projects and DIY video tutorials, you can easily create and visualize your dream spaces. Transform your home today with Homestyler!
Design Now for FREE
































