

As our lifestyles evolve, finding efficient ways to manage space within our homes becomes essential. Current residences often waste time due to disorganized layouts, and my goal is to design solutions that address these inefficiencies. Recent surveys by the NAHB indicate a growing trend where secondary bedrooms are now frequently repurposed as dynamic workspaces rather than mere sleeping areas. This highlights the necessity for versatile designs, particularly in any reliable 3D floor plan for a 2 bedroom house. We are on the brink of a new era, and I can see its blueprint emerging in our living spaces, showcasing a robust spatial reasoning toolkit.
Split-Core Configuration: Master Suite + Versatile Bedroom
Design Concept: The layout features two main zones—the owner's suite and a flexible bedroom—positioned at opposite ends, with centralized shared facilities such as the kitchen and bathroom, resembling a server hub.
Movement Pattern: Starting from the entryway, there flows through a drop zone into the kitchen corridor, leading to the communal living area and onto the primary suite; the flexible room can branch off for work or rest without interfering with private spaces.
Visual Connections: From the entrance, there is a structured line leading to the living area, culminating in a picturesque view of the yard; private access points are slightly offset, maintaining a clear hierarchy—public spaces first, private areas second.
Storage Solutions: Featuring a wall-depth pantry, a bench-lift storage at the entry, and a linen tower between bathrooms to ensure that clutter has clearly defined areas.
Furniture Arrangement: An 84" sofa, a 72" x 36" dining table, and a queen bed measuring 60" x 80" are designed to ensure adequate space; the 48" desk nook caters to hybrid work without obstructing movement.
Conclusion: This design effectively accommodates both weekday productivity and weekend relaxation; in the coming years, the flexible room is poised to serve as a multifunctional space for care, study, or a small studio.
save pin
Courtyard Axis: Illumination as Guidance
Design Concept: A streamlined design featuring a bright courtyard acts as the connective tissue; the rooms respond to light, much like status indicators of functionality.
Movement Pattern: Following an entryway to a gallery hall that borders the courtyard, the layout leads to the living and kitchen areas, with the bedrooms placed on the quieter side; guests find their way through brightness rather than signs.
Visual Connections: The main line of sight flows from window to window; secondary lines of sight are carefully managed to respect privacy in the bedrooms, ensuring a balanced interaction of spaces.
Storage Solutions: Floor-to-ceiling wardrobes and an under-bench dining cache complement the garage wall storage—making capacity adaptable like an expandable memory device.
Furniture Arrangement: A configurable 96" modular sectional and a Ø48" round table promote ease of movement, with bed layouts offering twin or queen options that maintain 30" of clear space on either side.
Conclusion: Here, light serves as a guiding principle; as energy costs fluctuate, smart daylight planning enhances well-being and efficiency without necessitating larger spaces.
save pin
Angular Efficiency: A Diagonal Approach
Design Concept: With a 45° angled living-dining area, the layout promotes efficient pathways from the kitchen to both bedrooms, thus minimizing delays in daily activities.
Movement Pattern: From the entry, there is a shift to an angled living space, followed by the kitchen triangle, leading into two paths toward the bedrooms and bathroom—allowing for more intuitive movement.
Visual Connections: The diagonal layout reveals the living area first, then shifts to the kitchen; bedroom doors are situated outside the main visual field, protecting privacy.
Storage Solutions: A corner pantry and under-stair storage options keep everything accessible, while bathroom storage ensures quick and easy retrieval.
Furniture Arrangement: An 8' x 10' angled rug aligns with the primary sightlines; a 72" x 38" table is placed off-center; beds remain spaced at least 36" apart to maintain optimal flow.
Conclusion: This angle reduces friction in movement—minimizing turns and collisions; over the next five years, it will support various user patterns without the need for additional space.
save pin
Final Insight
An innovative 3D floor plan for a 2 bedroom house transcends simple schematics; it serves as a living ecosystem that harmonizes daily routines with seamless efficiency. By incorporating spatial variants like flexible suites, courtyard configurations, and diagonal patterns, a home can easily adapt to facilitate remote work and peaceful rest. In my experience, the homes of the future won't necessarily be larger—they will be more deliberate in design, and tools like Homestyler can help realize that vision.
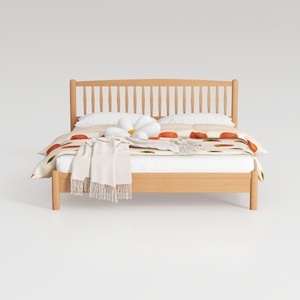
Minimalist Solid Oak Wood Platform Bed with Spindle Headboard 3D Model

Modern Minimalist Solid Wood Metal Office Desk 3D Model
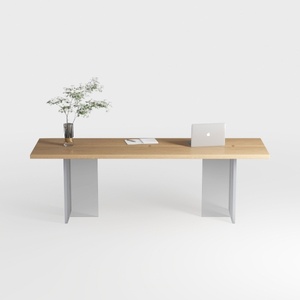
Modern Minimalist Oak Metal Dining Table Office Desk 3D Model
Homestyler is your go-to online home design platform! It offers an easy-to-use design tool, stunning 3D renderings, a wealth of design projects, and helpful video tutorials. Whether you’re reimagining a room or starting a DIY project, Homestyler makes designing your dream space simple and fun!
立即免费设计
































