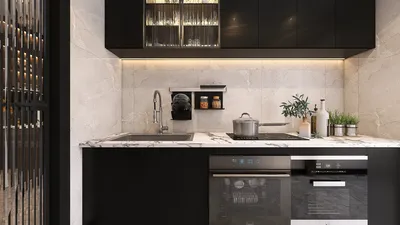


A client once challenged me to fit a six-burner range, an island, and a dining table into a space smaller than a walk-in closet. This made me chuckle initially, but it taught me to appreciate constraints. Designing within small corners necessitates tough choices, leading to some of the most innovative ideas. Early in my career, I began sketching a clever corner layout to explore circulation, transforming my approach to compact kitchens forever.
1. L-shaped corner featuring a turned sink
I frequently utilize an L-shaped design that wraps around the corner, placing the sink as a focal point. This design maximizes uninterrupted counter space while keeping preparation, cooking, and cleaning areas compact. However, custom cabinetry may be necessary to fit appliances snugly into odd angles.
save pin
2. Diagonal corner cabinets for enhanced access
Diagonal or blind corner cabinets offer surprising storage depth and simplify access to items on the bottom shelf. While this comes at an additional cost—lazy Susans or pull-out trays—the benefits of saving hassle and avoiding wasted space over time are well worth it.
save pin
3. Open shelving and vertical storage to elevate the room
In one compact corner kitchen, I swapped upper cabinets for staggered open shelves and a tall, narrow pantry. This change opened up sightlines and created a sense of height in the room. It requires a bit of discipline, as visible storage promotes organization, but the result is airy and thoughtful, ideal for renters or those on a budget. For a clear visual representation of the corner in 3D, I often create a quick mock-up using Homestyler to test sightlines and clearances.
save pin
4. Versatile surfaces and pull-out counters
Add work surfaces as needed with pull-out counters, drop-leaf extensions, or sliding chopping boards. For a recent project, I installed a pull-out board over an under-counter fridge, providing ample preparation area without consuming floor space. While this method incorporates mechanisms that may require maintenance over time, choosing high-quality slides can enhance longevity.
save pin
5. Seamlessly integrate appliances with smart venting
Incorporating a compact cooktop or a shallow oven into the corner can optimize linear runs and create a cozy culinary nook. However, planning for venting and service access is crucial, so establish frames and clearances early. For clients who are open to technological solutions, I also explore options like AI-generated design variations through platforms such as Homestyler, which can quickly adapt layouts when space is tight.
save pin
Tips 1:
When budgeting, prioritize storage and workflow over aesthetics—paint and hardware updates are simple, but an inefficient layout can be costly to remedy. Small kitchens benefit significantly from layered lighting, durable surfaces, and appliances tailored to your habits rather than just opting for the largest available models.
save pin
FAQ
1. What is the optimal layout for a petite corner kitchen?
I typically suggest an L-shaped or compact galley layout with one wall placed in the corner; either option maintains close work zones. The focus should be on facilitating circulation and easy access to the primary appliances.
2. How can I enhance storage in a corner kitchen?
Implement tall cabinets, pull-out corner systems, and vertical dividers for trays and baking sheets. Open shelving can also be beneficial if items are kept organized and visually appealing.
3. Are diagonal corner cabinets a worthwhile investment?
Absolutely; the enhanced access and additional cubic storage often justify the expense for homeowners. If the budget is limited, a well-designed pull-out can serve as a cost-effective alternative.
4. What lighting should I use for a small corner kitchen?
Incorporate task lighting above preparation zones, use puck lights inside cabinets, and ensure a bright overhead fixture to minimize shadows. Reflective backsplashes and lighter finishes can amplify the available light.
5. Is it practical to place an oven or stove in the corner?
Positioning a cooktop in a corner can work, but it necessitates careful planning for venting and service space. I only proceed if clearances conform to safety regulations, and often a shallow wall oven or induction cooktop is more suitable for such spaces.
6. How can I ensure efficient workflow within 6–8 feet of counter space?
Create a compact work triangle—place the fridge, sink, and cooktop within easy, unobstructed reach. Store frequently used items in drawers near each zone to minimize movement.
7. Are there design guidelines for corner kitchens provided by professional organizations?
Yes, the National Kitchen & Bath Association (NKBA) has standards concerning clearances, work triangle recommendations, and safety factors (see https://nkba.org). These guidelines serve as an excellent foundation during the design phase.
8. How do I assess a layout before finalizing it?
I often outline key elements with tape on the floor and use cardboard boxes to represent appliances; this is a low-cost approach that provides valuable insights. For increased precision, 3D previews or scaled plans can help confirm sightlines and ergonomics prior to making a purchase.
save pin
Discover the ease of home design with Homestyler! This online platform features an intuitive design tool, stunning 3D renderings, a wealth of design projects, and engaging video tutorials. Whether you're a beginner or an experienced designer, Homestyler empowers you to create your dream space effortlessly.
Progetta ora GRATIS
































