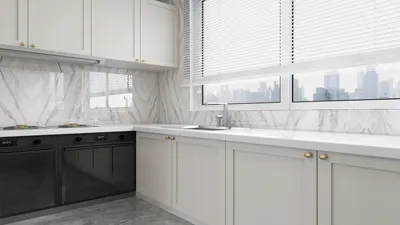


A client once challenged me to design a compact kitchen that could accommodate a full-size pizza oven, a farmhouse sink, and space for a vintage record player—all in just 6 sqm of galley space. At first, I found it amusing, but then I recognized that limitations often fuel innovation. Small kitchens can ignite grand ideas, and to validate a concept, I frequently draft quick layouts to see if my designs breathe life.
1. The Versatile Island
Islands are fantastic because they serve as storage, work areas, and social hubs. In smaller kitchens, I create narrower islands featuring open shelving on one side and drawers on the other. This design allows guests to enjoy the space while I prepare without bumping into furniture.
Benefits: increases both prep space and seating. Downsides: requires at least 90 cm on each side for clear movement, so the design must balance scale and functionality. My advice: select a single surface material and incorporate it elsewhere to maintain a cohesive visual flow.
save pin
2. Thoughtfully Designed Full-Height Storage
While floor-to-ceiling cabinets are alluring, I often blend closed storage with open niches to avoid a bulky look. Open shelves visually break up the wall and provide areas to display favorite bowls or plants.
Advantages: maximizes vertical space while concealing clutter. Disadvantages: higher cabinets can be pricier and require either a ladder or smart appliance organization—consider pull-down racks for upper shelves.
save pin
3. Streamlined Appliances and Concealed Workflows
Rather than cluttering the countertop with tools, I design appliance garages and integrated units to keep the surface serene. When clients express uncertainty, I appreciate creating a 3D model to evaluate sightlines and clearance before finalizing appliance purchases.
Why this works: it maintains a clean, minimal everyday appearance while ensuring full functionality. A small challenge: integrated solutions may have a higher upfront cost, so prioritize items you use daily.
save pin
4. Intelligent Lighting and Reflective Surfaces
Effective lighting can revolutionize small kitchens. I typically use task lighting beneath cabinets, a bright pendant above the island, and a reflective backsplash to enhance illumination. Mirrors or glossy tiles can amplify natural light, making confined areas feel more spacious.
Advantages: better task performance and an expanded visual space. However, too much shine can highlight fingerprints; planning for maintenance or incorporating matte areas for touchpoints is essential.
save pin
5. Adaptable Zones and Future-Ready Design
I design kitchens that can evolve with changing needs: think folding tables, retractable countertops, and multi-height seating. For tech-savvy clients, I suggest exploring smart automation options for layout optimization—there are tools that let you investigate configurations based on your cooking style.
Advantage: adaptability extends the longevity of your kitchen. Caution: technology can involve a learning curve, so introduce one smart feature at a time to ease integration.
save pin
FAQ
Q1: What is the optimal layout for a compact kitchen?
A: Compact galley and L-shaped designs often yield the greatest efficiency by keeping work zones in close proximity. The ideal choice hinges on traffic patterns and adjoining areas.
Q2: How much clearance should I allow around an island?
A: Strive for a minimum of 90 cm (approximately 36 inches) of clearance on both sides for ease of movement. Tighter spaces may work, but they can limit simultaneous usage of the island.
Q3: Are open shelves advisable in a small kitchen?
A: Absolutely, provided they remain curated. Open shelving shines with a limited selection of dishes and plants; otherwise, it may appear cluttered. They offer budget-friendly solutions but require consistent tidying.
Q4: Which materials create a more spacious feel in small kitchens?
A: Light tones, reflective backsplashes, and consistent countertop materials foster visual continuity and space. Thoughtful texture mixing is vital to ensure the kitchen remains warm and inviting.
Q5: Should I focus on storage or countertop space?
A: Your priorities should align with your cooking style: if hosting is common, prioritize counter space; if bulk shopping is your routine, opt for additional storage. A balanced strategy with multi-purpose surfaces typically yields the best results.
Q6: How can I improve accessibility in a small kitchen?
A: Position shelves at lower heights for frequently used items, incorporate pull-out drawers, and design clear pathways for movement. Consider lever handles and a well-defined work triangle for enhanced accessibility.
Q7: What budget should I expect for a small kitchen renovation?
A: Costs can vary broadly; basic updates may be within a modest range, while extensive remodels with custom cabinets and integrated appliances can escalate significantly. I recommend prioritizing durable surfaces and intelligent storage solutions first.
Q8: Where can I find guidelines for professional spacing standards?
A: Organizations such as the National Kitchen & Bath Association (NKBA) provide valuable recommendations regarding clearances and ergonomics; their guidelines are reliable references for planning your kitchen layout effectively.
Discover the magic of home design with Homestyler! This user-friendly online platform offers an intuitive design tool, stunning 3D renderings, and a wealth of inspiring design projects and DIY video tutorials. Bring your creative vision to life effortlessly and transform your space today!
Design jetzt kostenlos
































