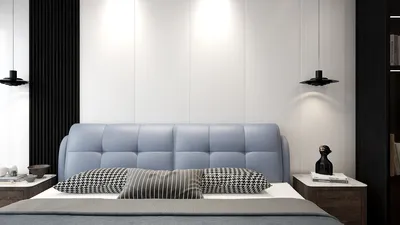


As we look to the future, today's homes are still contending with issues such as heat, humidity, elder mobility, and the challenges of remote work. Industry research highlights the significance of layouts in shaping daily life, with NAHB indicating that many buyers prefer single-level living as family structures evolve. In this transitional phase, exploring 3 BHK single floor plans in Kerala serves as an early blueprint for new living patterns, especially when utilizing tools like Homestyler for spatial planning.
Veranda with a Central Courtyard
Design Concept: The front veranda functions as a thermal buffer, while the central courtyard, open to the sky, helps manage climate control and light, supporting resilient multi-generational living.
Flow: The arrangement guides you from the entryway through a semi-outdoor veranda to the living area, leading to the courtyard, which functions as a central hub, with private bedrooms branching off; the kitchen is adjacent to the court for optimal cross-ventilation.
Sightlines: A diagonal view from the entrance towards the green area provides tiered privacy, allowing elders to monitor activity without being directly exposed.
Storage Solutions: Built-in perimeter units, under-bench drawers in the veranda, and an attic loft above the utility area ensure ample storage for essentials, particularly during monsoon seasons.
Furniture Arrangement: The design includes 900 mm circulation paths, a 2100 mm wall for sofas, 1800 mm for dining with an extendable bench, and bed sizes ranging from 1600 to 1800 mm.
Conclusion: This design promotes a breathable environment that adapts to climatic challenges while maintaining family rituals.
save pin
Dual-Aspect Living with a Tranquil Workspace
Design Concept: The cross-ventilated living and dining areas are equipped to handle heat surges, while an acoustic niche absorbs the noise of remote work, allowing family life to flow uninterrupted.
Flow: The layout transitions from the porch to a foyer nook into the dual-aspect living and dining area, which leads to a pocket study, the kitchen, and a ring of bedrooms, facilitating early guest departures.
Sightlines: Layers are created with a stop-frame in the foyer, providing a long view of the garden and a soft glance towards the pooja area; screens are used to minimize distractions effectively.
Storage Solutions: Features such as deep toe-kick drawers, headboard niches, and a tall pantry serve as long-term storage, thoughtfully labeled like a version control system for easy access.
Furniture Arrangement: A 2400 mm media wall with a ventilated rack, 600 mm counter runs, an island with a passage of 1050 mm, and a niche desk depth of 450 mm cater to practical living.
Conclusion: This arrangement allows work and family life to coexist harmoniously without conflict—stable, scalable, and inviting.
save pin
Parent-Child Suite with Service Corridor
Design Concept: The primary suite and elder room are strategically located near the entryway, with the children's room buffered by a service corridor and garden, effectively managing noise throughout the years.
Flow: The pathway leads from the carport to a mudroom, then to the guest room, the living area, the main suite, and finally to the children's wing; the rear service corridor connects the kitchen, utility area, and drying yard.
Sightlines: Short and calm views are created within bedrooms; a long green corridor provides psychological relief, with the pooja area framed for privacy rather than exposure.
Storage Solutions: Embedded wardrobes (600 mm), a linen hub near the bathroom, and attic storage for festive supplies ensure organized living with tiered accessibility.
Furniture Arrangement: The layout accommodates 1000–1100 mm clearances for mobility aids, a bunk-ready wall for children at 2700 mm, and a spacious shower (1200x1200 mm) designed for aging-in-place.
Conclusion: This flexible layout evolves like software—updating modules as family needs change over time.
save pin
Final Thoughts
The single-level, three-bedroom designs in Kerala serve as more than mere illustrations; they operate as a framework for thermal comfort, familial harmony, and a peaceful work environment. When I refine a 3 BHK ground plan using tools like Homestyler, I conceptualize rooms as APIs, corridors as coding pathways, and courtyards as processing centers. The most innovative 3-bedroom designs of the future won't just expand; instead, they will become more thoughtful, where each deliberate choice transforms the way families experience their living spaces.
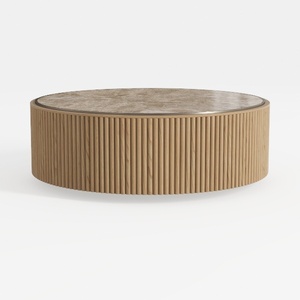
Modern Fluted Solid Wood Marble Top Round Coffee Table 3D Model


Rustic Solid Wood Round Coffee Table With Black Metal Legs 3D Model

Minimalist Travertine Top Solid Wood Round Coffee Table 3D Model
Homestyler is your go-to online home design platform, ideal for transforming your space effortlessly. With its user-friendly design tool, stunning 3D renderings, and a wealth of inspiring video tutorials, you can explore endless decorating possibilities and unleash your creativity. Start designing today!
立即免费设计
































