


As we look ahead, contemporary residences continue to address the diverse requirements of multiple generations, the challenges of disorganized storage, and the necessities of adapting to wet seasons. Insights from AIA and NAHB reveal that adaptable spaces and enhanced circulation are prioritized over mere square footage when it comes to homeowner satisfaction. This perspective led me to consider 3 BHK plans in Kerala on two floors as innovative frameworks for resilient family dynamics—where features like verandas, courtyards, and shaded areas act as vital components in managing climate and family interactions. Here, the use of a spatial reasoning toolkit becomes increasingly significant, especially with tools like Homestyler to visualize designs effectively.
Lower Level: Veranda Spine and Courtyard Node
Design Insight: The ground floor serves as a protective barrier against climate—using the veranda as a buffer, a shared living-dining area at the center, and a kitchen adjacent to a semi-open workspace tailored for monsoon-proof activities.
Flow: Entry leads to a shaded sitting area, proceeding to the living hub, dining core, kitchen, utility space, and finally, the parent's suite; guests can conveniently access the layout without intruding on private areas.
Sightlines: A diagonal sightline from the entrance to the courtyard creates depth; the kitchen hatch frames the dining area like an alert system, preserving the overall layout's clarity.
Storage Solutions: Integrated drawers beneath benches in the veranda, under-stair storage, and a utility wall grid ensure efficient use of space; the separation of wet and dry zones supports organized living.
Furniture Arrangement: An 84" three-seat sofa, a 72"x36" dining table, and a 42" wide corridor enhance flow; outdoor seating at an 18" height promotes a harmonious interaction with the outside.
Conclusion: This foundational layer stabilizes both climate control and guest flow; five years later, it continues to efficiently manage daily dynamics without delay.
save pin
Upper Level: Dual Suites with a Flexible Studio Bridge
Design Insight: The upper level comprises two equal-sized bedrooms linked by a flexible room that can serve various purposes—be it a study, nursery, or media room—ensuring adaptability over time.
Flow: The stair landing opens into a family lounge, leading to the flexible studio, children’s room, and a shared bathroom; the master suite offers a serene path to a balcony for cooling purposes.
Sightlines: Low-sill windows frame views of tree canopies; the family lounge prioritizes sky views over street scenes, offering tranquility amidst urban noise.
Storage Solutions: 24" deep wardrobes, niches behind headboards, and a linen tower close to the bathroom enhance on-site storage; balcony planters can also serve as seasonal storage.
Furniture Arrangement: A queen bed in the kids’ room measuring 60"x80", a king bed in the master at 76"x80", and an 8' study wall for two desks; this design helps reduce clutter and keeps cables tidy.
Conclusion: As learning styles and remote work evolve, this flexible studio adapts effortlessly, much like responsive architecture.
save pin
Kerala Envelope: Natural Cooling, Wind Management, and Water Solutions
Design Insight: Features such as deep eaves, cross-ventilating windows, and rain gardens form an architectural framework; the plan is aligned with wind patterns, rather than mere land outlines.
Flow: Air movement is guided from veranda louvers into the living area, then rises through a stairwell chimney and exhausts via skylights; similarly, the water flow involves roofs directing to concealed gutters and recharging pits—two efficient pathways.
Sightlines: Layered thresholds—like jaali screens, plant life, and inner glass—allow privacy while avoiding a dimming effect on the interior.
Storage Solutions: Elevated lockers cater to event gear, an attic for seldom-used items, and a utility loft holds mops and buckets away from living spaces.
Furniture Arrangement: A porch swing at the center of a 7' bay and a modular settee that can be rearranged for gatherings; a terrace pergola designed for future solar shading implements a 10' structure.
Conclusion: A climate-conscious facade not only protects living costs but also enhances comfort; five monsoon seasons later, this design remains light and functional.
save pin
Final Insights
Ultimately, in the context of 3 BHK plans in Kerala on two floors, the genuine luxury lies in the orchestration—all elements like air, light, privacy, and daily rituals interact seamlessly like a well-written code. These three-bedroom house plans evolve into living systems, where verandas and courtyards function not merely as design features but as essential logic pathways. As the demand for multigenerational living and hybrid work arrangements increases, this two-level design continues to adapt without the necessity for complete redesigns. From my perspective, the most intelligent homes going forward won’t necessarily be larger but will be more thoughtfully designed, exemplified by tools such as Homestyler that enhance the planning process.
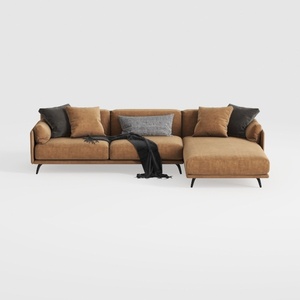

Coaster Home Furnishings - Camacho - Upholstered C
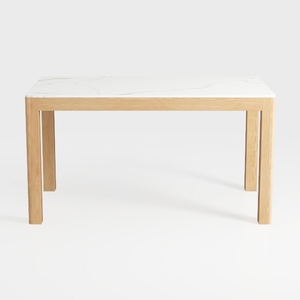
Minimalist Oak Marble Top Dining Table 3D Model
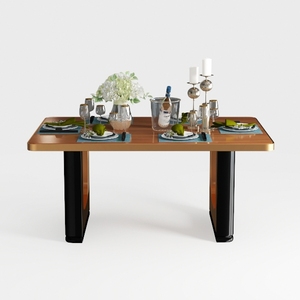
Modern Solid Wood Metal Dining Table With Polished Finish 3D Model
Looking to transform your home effortlessly? Homestyler offers a user-friendly online design tool that lets you explore stunning 3D renderings, engaging design projects, and helpful DIY video tutorials. Unleash your creativity and easily visualize your dream space today with Homestyler!
지금 무료로 디자인하세요
































