


The pressures of the future are palpable as families navigate their dedication, online work, and renewal. Yet, existing 3 BHK configurations struggle with disruptive thresholds and inefficient storage. According to the National Association of Home Builders (NAHB), adaptable spaces and improved soundproofing are among the primary concerns for buyers. This suggests our living environments function like complex systems under stress. Therefore, a thoughtfully designed 3 BHK floor plan that includes a pooja room evolves beyond mere arrangement; it's a deliberate strategy for focus and tranquility integrated into daily life. I design as though tomorrow is already here, and I am ready to embrace it with open arms.
spatial reasoning toolkit
Threshold Spine + Courtyard Axis
Design Logic: The entryway connects to a central corridor that guides you past a small courtyard, with the pooja alcove cleverly positioned on the quieter side of the house—this design ensures the ritual remains untroubled by the hustle and bustle of modern hybrid days.
Flow: Foyer → spine → living/dining → courtyard light well → bedrooms; with the pooja area conveniently located as a quiet zone between the dining space and primary bedroom, allowing access without traversing wet areas.
Sightlines: The layered design allows for a view that meets a soft screen rather than the altar directly; the living space frames a green expanse, while the altar captures diffused daylight without harsh glare.
Storage: A wall-mounted pantry adjacent to the dining area, a concealed drawer for diyas and incense within the altar, and a linen tower that serves as a shared space for rituals and guests.
Furniture Fit: A 9-10 foot sofa arrangement, a six-seat dining table set in a 9x11 nook, and a pooja niche measuring 3-4 feet wide with an 18" deep base; keeping circulation clear at 39".
Verdict: Just like a well-organized database, spiritual practices become both easily accessible and minimally intrusive—adaptable for the next five years of changing schedules.
save pin
Split-Zone Serenity with Acoustic Pocket
Design Logic: The primary and children's bedrooms are separated by a sound-buffering core; the pooja room acts as an acoustic barrier between the kitchen and dining, minimizing disruption much like a gasket in a machine.
Flow: The cooking area operates in a linear fashion → pass-through → dining area; the pooja room opens off the dining zone for communal rituals while maintaining privacy through a solid-core door and lowered threshold.
Sightlines: The dining area presents the altar at eye level when seated; the entry provides no direct sight to maintain its sanctity, adhering to a hierarchy where private space is prioritized over communal and public.
Storage: Overhead cabinets for pooja texts and a heat-resistant drawer for lamps; kitchen cabinetry is designed to limit visual clutter.
Furniture Fit: A 36"x72" dining table accompanied by a corner banquette to create an open flowing aisle; pooja room provides a 4'x5' internal clearance and a 7' high niche for idols and bells.
Verdict: This design ensures clarity in communication: meals, meetings, and mantras can coexist harmoniously without interference, making it well-prepared for remote learning days and late-night conversations.
save pin
Gallery Loop with Flexible Third Room
Design Logic: A circular corridor transforms movement into an art display; the third bedroom can flexibly serve as a studio or guest space, all while the pooja wall provides a serene focal point.
Flow: From the entry to the gallery loop → wide living space; the pooja area is integrated into the outward-curving wall, accessible from the passage but not constantly visible, avoiding distractions from screens.
Sightlines: Sequential reveals guide your view from art to light to altar; these depth cues function much like an intuitive user interface.
Storage: Low-profile drawers along the gallery for seasonal items; the altar base features a ventilated section, along with a shared closet at the loop’s center.
Furniture Fit: The living area includes a 10' media wall, with modular seating for optimal use; the flex room accommodates a queen wall bed and a 54" desk; the altar area provides a clear 42" kneeling space.
Verdict: The loop acts like a reliable transit system, guiding guests, children, and quiet zones smoothly without conflicts—an eco-friendly solution for five years of changing lifestyles.
save pin
Final Takeaway
A thoughtfully designed 3 BHK floor plan with a pooja room serves as a dynamic interface where focus, rituals, and rest harmoniously coexist. With intelligent zoning, sound-buffered thresholds, and tailored furniture arrangements akin to ' Homestyler' methodologies, this three-bedroom layout transcends the conventional box design. Through my experience, homes that retain their appeal are those that expertly balance flow and tranquility with exceptional precision, and I will continue crafting designs that embrace this vision.
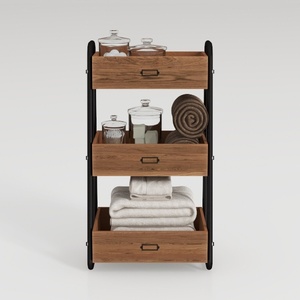
IBUYKE Narrow Side Table with Storage Shelf, 3
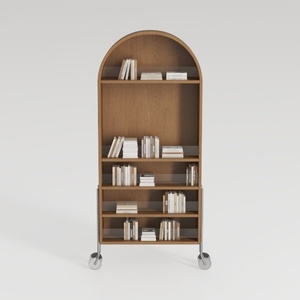

Modern Solid Wood Mobile Arched Bookshelf 3D Model

Minimalist Japandi Rattan Solid Wood Arched Wardrobe 3D Model
Homestyler is a fantastic online platform for anyone looking to design their dream space. With its user-friendly design tool, stunning 3D renderings, and a wealth of design projects and DIY tutorials, you'll find everything you need to turn your home ideas into reality effortlessly.
立即免费设计
































