

As the future unfolds, it introduces innovative solutions through small adjustments: adaptable routines, hybrid workspaces, and discreet technology. Nevertheless, many low-rise apartments still grapple with issues related to storage, privacy, and noise control. Recent surveys conducted by NAHB highlight a growing need for compact offices and dedicated sleeping areas, which indicates that the dynamics of home design are changing. A 2 BHK low-rise apartment layout resembles early programming for the daily experiences of tomorrow, meticulously crafted with a human-centric design approach that can be explored using tools like Homestyler.
Split-Core Gallery Spine
Design Framework: At the core, a central gallery functions like a data bus, effectively separating communal and private spaces; kitchens and living areas reside on one side, while bedrooms occupy the other, helping to manage noise levels and accommodate future hybrid working environments.
Flow: The layout transitions from entry to drop zone, then to a kitchen hub, living space, and balcony, with paths branching off to bedrooms to ensure that work calls and naps do not interfere—much like parallel workflows.
Sightlines: Upon entering, there's a carefully curated exposure to natural light; lateral views navigate along the gallery instead of directly into bedrooms—creating UI tiers that safeguard concentration.
Storage: Ample wall-depth pantry and corridor closets serve as efficient storage solutions; additional space is cleverly utilized in a bench seat near the entryway, decreasing random clutter.
Furniture Arrangement: A space accommodating an 84-96 inch sofa, a 30-inch dining clearance, and a 42-inch cooking aisle—these dimensions function as APIs that help avoid collisions in everyday activities.
Conclusion: Looking ahead five years, this structural design is expandable: it can incorporate elements like a micro-desk nook, stroller storage, or an air purifier dock without needing a complete redesign.
save pin
Corner Living + Diagonal Daylight
Design Framework: Positioning the living and dining space near a corner window and slightly rotating the layout by 15° allows daylight to act as the primary source of light, minimizing reliance on artificial lighting and reducing screen glare.
Flow: The pathway starts from the entry, leading to an angled view of the windows, flowing into the living area, then to a slanted dining space that connects to a pocket office derived from bedroom 2, while the master suite maintains an orthogonal layout for tranquility.
Sightlines: Diagonal perspectives enhance the perceived spaciousness; private doors remain slightly hidden to maintain a clear informational hierarchy.
Storage: Built-in shelving under windows, vertical broom and robot docking spaces, and deep closets behind headboards—organized like layered memories, with frequently used items easily accessible.
Furniture Arrangement: Diagonal pathways measuring 36 inches, a circular dining table sized 40-44 inches to facilitate ease of movement, and a modular media wall with a depth of 12-14 inches for hanging tech equipment.
Conclusion: This geometric design supports the fluidity between work and leisure; the strategic use of natural light promotes a productive and energetic environment as daily routines evolve.
save pin
Dual-Suite Flex with Pocket Office
Design Framework: Two almost identical bedrooms serve as modular zones, with one transitioning between guest accommodation and studio space; bathrooms are conveniently stacked for efficient plumbing and potential future independence.
Flow: Beginning with an entry buffer, it leads into a pocket office equipped with sliding glass and soundproof film, then flows into a central living area that splits into the suites; children's bedtime activities and adult work calls can occur simultaneously without interruptions.
Sightlines: The glass pocket office, while transparent, maintains a muted presence and operates like a heads-up display, visible yet controlled in terms of sound, while bedrooms are positioned out of direct sight to protect privacy.
Storage: A 24-inch deep linen and gear tower, under-bed soft-rail drawers, and ceiling-high wardrobes featuring charging stations—these elements are intuitively organized to match user habits.
Furniture Arrangement: Queen-sized beds with 24 inches of space on each side, a workstation wall of 60 inches, and a 48-inch sofa-chaise designed to accommodate laptops and occupants comfortably.
Conclusion: In five years, this layout will seamlessly transition from catering to young families to supporting multi-generational living—preserving the fundamental design while adapting its functionality.
save pin
Final Insights
The design of a 2 BHK low-rise apartment is not just a floor plan; it serves as a protocol for managing daily challenges—encompassing privacy, natural light, organized storage, and precision in furniture allocation. Variants like dual-suite flexible layouts, corner-lit living areas, and gallery-style corridors transform compact spaces into adaptable systems. The most effective two-bedroom designs will not only prioritize size; they will orchestrate flow and storage solutions adeptly, allowing life to unfold seamlessly. From my perspective, the most enduring homes are those conceived as interfaces, harmonizing function with living experience, making software like Homestyler invaluable for visualizing such innovative designs.

Minimalist Solid Oak Fluted TV Stand with Black Metal Legs 3D Model


Modern Minimalist Solid Oak Wood Dining Table 3D Model
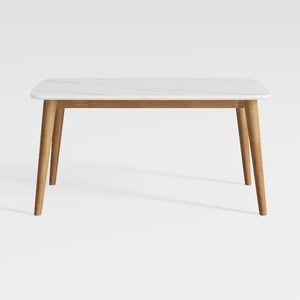
Modern Minimalist Faux Marble Solid Wood Dining Table 3D Model
Homestyler is your go-to online home design platform, perfect for bringing your vision to life! With its user-friendly design tool, stunning 3D renderings, a wealth of design projects, and helpful DIY video tutorials, transforming your space has never been easier or more inspiring!
지금 무료로 디자인하세요
































