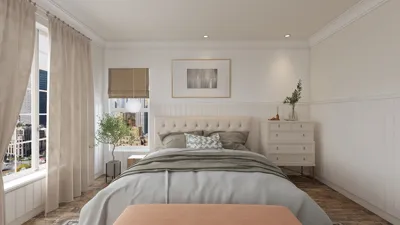


In a previous project, I successfully persuaded a couple that their compact forest lot could accommodate a three-bedroom cabin – only to discover later that I had mistakenly placed the master bedroom within the stairwell. This amusing incident prompted a redesign, and it served as a valuable lesson: small cabins value creative solutions over mere square footage. Such compact spaces often inspire innovative ideas. In this article, I will present five practical plans for three-bedroom cabins, along with layout ideas I've curated throughout my decade of experience, including how to use the Homestyler tool for visualization.
1. Open-concept living with private zones
Design the communal areas of the cabin — the living room, dining area, and kitchen — in an open L-shape at the heart of the space, while positioning the three bedrooms behind partial walls or sliding doors. This arrangement maintains a bright and friendly environment in the mornings without compromising the privacy of the sleeping areas. The benefits include ample natural light and a feeling of spaciousness; however, managing sound can be tricky. To mitigate noise, incorporate soft fabrics, rugs, and door curtains.
save pin
2. Lofted sleeping space for versatility
Incorporating a loft above the living room offers a flexible sleeping arrangement as a third bedroom or a cozy guest nook, allowing the main floor to accommodate two full bedrooms and a spacious bathroom. I implemented this design in a mountain retreat to avoid a cramped hallway, enhancing the cozy treehouse ambiance. Be mindful that lofts can reduce ceiling height in the areas below, so check local building regulations for safety requirements concerning egress and railings.
save pin
3. Split-bedroom design for family gatherings
Position one bedroom and bathroom at one end of the cabin, while placing two bedrooms with a shared bathroom at the opposite end, creating a buffer of livable space in between. This configuration provides privacy for older generations or hosts while allowing families or guests to stay close together. It works well for rental properties too, though it does require a slightly larger footprint to avoid narrow corridors.
save pin
4. Multi-functional bedroom with integrated storage
Integrate a Murphy bed or built-in bunks with under-bed storage in the third bedroom, making it usable as an office or craft space. I've seen many clients successfully transform a small third bedroom into a workspace during the day and a guest room at night — a highly efficient solution for seasonal cabins. Although this setup requires a greater initial investment in carpentry, it offsets the need for a separate office area.
save pin
5. Bedroom with outdoor connectivity
Design one bedroom with direct access to a deck or porch, effectively creating a suite that has its own outdoor space. In one lakeside cabin project I designed, the ‘guest’ bedroom with sliding doors turned into the preferred nap area for everyone. This design enhances the livable area, but ensure that insulation and weatherproofing are adequately addressed around the doorways.
For those interested in sketching and refining these layouts, utilizing a room planner can significantly aid in quickly visualizing dimensions and flow.
save pin
Tips 1:
Budget considerations: emphasize insulation, energy-efficient HVAC systems, and versatile furniture. A practical reminder: always factor in storage within bedroom walls and underneath staircases. For instance, during one renovation, I convinced an owner to remove a small closet in favor of a linen shelf that significantly helped maintain organization throughout the cabin.
save pin
Tips 2:
Material selection: opt for warm wood finishes and durable fabrics to cultivate a cozy and low-maintenance atmosphere. Lighting should be layered with ambient and task lighting near beds and reading nooks. If you require a quick floor plan to share with contractors, using a free floor plan creator can help you export clean layouts effortlessly.
save pin
Tips 3:
When designing cabins for rental purposes, emphasize the importance of flexible sleeping arrangements — a sofa bed in the living area or convertible bunks can maximize guest capacity without necessitating a larger cabin. For effective 3D visualization prior to construction, employing a 3D floor planner enables you to identify awkward spaces and assess furniture arrangements.
save pin
FAQ
Q1: What square footage is ideal for a comfortable three-bedroom cabin? A1: Aim for a size between 800 and 1,200 square feet for a functional layout; anything below 800 square feet often necessitates creative lofts or adaptable rooms to optimize space.
Q2: How can I incorporate three bedrooms into a narrow design? A2: Consider adding a loft, stacking bunk beds, or converting one bedroom into a multi-purpose area with a Murphy bed. An open-plan living area can also reduce corridor waste.
Q3: Do I really need two bathrooms for three bedrooms? A3: It's not mandatory; one full bathroom is sufficient if usage is staggered, though including a half-bath or powder room is advisable. For rentals or multi-generational family use, having two bathrooms is recommended.
Q4: What type of foundation is most suitable for a cabin? A4: Commonly, pier and beam or slab-on-grade foundations are used; the optimal choice should account for site slope and frost lines. Consulting with a local structural engineer can provide specific recommendations.
Q5: How can I ensure optimal insulation in a compact cabin? A5: Focus on using high-R-value insulation in the walls and roof, sealing gaps diligently, and selecting energy-efficient windows. The U.S. Department of Energy offers comprehensive guidance on best insulation practices (https://www.energy.gov).
Q6: Is it possible to build a cabin myself? A6: If you possess carpentry skills and the requisite permits, a straightforward cabin may be feasible as a DIY project, although complex elements like plumbing, HVAC, and foundation work typically require expert intervention.
Q7: What strategies can help maximize storage in a small three-bedroom cabin? A7: Opt for built-in wardrobes, utilize under-bed drawers, and take advantage of attic storage while employing multi-functional furniture, such as benches with internal storage.
Q8: What pitfalls should I avoid when planning a three-bedroom cabin? A8: Common issues include allocating excessive space to hallways, underestimating storage needs, and neglecting ventilation. Engaging in thorough planning and utilizing simple 3D models can help prevent these pitfalls.
save pin
Discover Homestyler, the ultimate online home design platform! With its user-friendly design tool, stunning 3D renderings, and inspiring DIY video tutorials, you can effortlessly create and visualize your dream spaces. Perfect for both beginners and seasoned designers looking to elevate their interior projects!
立即免费设计
































